This Lovely English Country House Built by Nashville’s Premier Builder, HR Properties, is SO Easy on the Eye. A Classic & Timeless Design Welcomes You With an Inviting Warm Hug as You Drive up the Driveway. Once Inside You will Notice an Emphasis on Comfortable Elegance & Attention to Detail Like No Other. The Thoughtful Custom Floor Plan Ticks all the Boxes, Even Offering the Option of One Level Living! The Gourmet Kitchen & Working Scullery Are Expertly Equipped to Serve Family Life and/or the Most Demanding Entertaining Needs.Viking Appliances,Custom English Arc Stone Hood, Gorgeous Quartz Counters, Waxed White Oak Cabinetry, & Unlacquered Brass Fixtures & Gorgeous Emtek Door Hardware Polish the Functional Design. The Owner’s Suite and Bath are a True Retreat Reminiscent of a Classic European Hotel.An Elegant Guest Suite & An Office/Parlor Add to the Versatility of the Main Floor, the 2nd Floor Brings One Exciting Surprise After Another. Highly Coveted Neighborhood &Central Location
Closed
$3,650,000
207 Haverford Ave, Nashville, TN 37205
5beds
6,894sqft
Single Family Residence, Residential
Built in 2024
0.72 Acres Lot
$3,625,500 Zestimate®
$529/sqft
$7,547 Estimated rent
Home value
$3,625,500
$3.37M - $3.92M
$7,547/mo
Zestimate® history
Owner options
List your home for rent
$7,547/mo
Rent Zestimate®
Find your next renter with Zillow Rental Manager. Plus, with online applications, you can quickly screen prospective tenants – for free.
$7,547/mo
Rent Zestimate®
Refinance and save
$17,104/mo
Est. payment
Refinancing to a lower rate could help reduce your monthly payments and save thousands over the life of the loan.
$17,104/mo
Est. payment
Explore your selling options
Work with a Zillow partner agent
Leverage their expertise and Zillow's premium Showcase listings to get your home seen by more buyers.
Get startedList with your own agent
Get your home in front of millions of buyers by listing it on Zillow.
Learn how to do itSell it yourself
Take full control of how buyers see your home on Zillow by listing For Sale by Owner (FSBO).
List your homeWhat's special
Waxed white oak cabinetryGorgeous quartz countersWorking sculleryClassic and timeless designInviting warm hugUnlacquered brass fixturesGourmet kitchen
Zillow last checked:
Listing updated:
Listed by:
Shauna W. Brooks 615-347-2550,
Zeitlin Sotheby's International Realty
Bought with:
Daniel Teague, 367440
Benchmark Realty, LLC
Source: RealTracs MLS as distributed by MLS GRID,MLS#: 2745221
Facts & features
Interior
Bedrooms & bathrooms
- Bedrooms: 5
- Bathrooms: 8
- Full bathrooms: 5
- 1/2 bathrooms: 3
- Main level bedrooms: 2
Bedroom 1
- Features: Suite
- Level: Suite
- Area: 270 Square Feet
- Dimensions: 15x18
Bedroom 2
- Features: Bath
- Level: Bath
- Area: 168 Square Feet
- Dimensions: 12x14
Bedroom 3
- Features: Bath
- Level: Bath
- Area: 180 Square Feet
- Dimensions: 12x15
Bedroom 4
- Features: Bath
- Level: Bath
- Area: 143 Square Feet
- Dimensions: 11x13
Bonus room
- Features: Second Floor
- Level: Second Floor
- Area: 504 Square Feet
- Dimensions: 21x24
Den
- Features: Bookcases
- Level: Bookcases
- Area: 378 Square Feet
- Dimensions: 21x18
Dining room
- Features: Separate
- Level: Separate
- Area: 224 Square Feet
- Dimensions: 16x14
Kitchen
- Area: 224 Square Feet
- Dimensions: 14x16
Living room
- Features: Separate
- Level: Separate
- Area: 132 Square Feet
- Dimensions: 12x11
Heating
- Central, Natural Gas
Cooling
- Central Air, Electric
Appliances
- Included: Dishwasher, Disposal, Ice Maker, Microwave, Refrigerator, Double Oven, Electric Oven, Gas Range
- Laundry: Electric Dryer Hookup, Washer Hookup
Features
- Ceiling Fan(s), Entrance Foyer, Extra Closets, Walk-In Closet(s), Kitchen Island
- Flooring: Wood, Marble, Tile
- Basement: Crawl Space
- Number of fireplaces: 2
- Fireplace features: Gas, Living Room, Wood Burning
Interior area
- Total structure area: 6,894
- Total interior livable area: 6,894 sqft
- Finished area above ground: 6,894
Property
Parking
- Total spaces: 3
- Parking features: Garage Door Opener, Garage Faces Side
- Garage spaces: 3
Features
- Levels: Two
- Stories: 2
- Patio & porch: Porch, Covered, Patio, Screened
- Fencing: Back Yard
Lot
- Size: 0.72 Acres
- Dimensions: 331 x 251
- Features: Corner Lot, Level
Details
- Parcel number: 12904004900
- Special conditions: Standard
Construction
Type & style
- Home type: SingleFamily
- Architectural style: Traditional
- Property subtype: Single Family Residence, Residential
Materials
- Brick, Wood Siding
- Roof: Asphalt
Condition
- New construction: Yes
- Year built: 2024
Utilities & green energy
- Sewer: Public Sewer
- Water: Public
- Utilities for property: Electricity Available, Water Available
Green energy
- Energy efficient items: Windows, Insulation, Water Heater
Community & HOA
Community
- Subdivision: Bransford Realty/West Meade
HOA
- Has HOA: No
Location
- Region: Nashville
Financial & listing details
- Price per square foot: $529/sqft
- Tax assessed value: $2,896,800
- Annual tax amount: $3,698
- Date on market: 10/5/2024
- Electric utility on property: Yes
Price history
| Date | Event | Price |
|---|---|---|
| 1/31/2025 | Sold | $3,650,000-3.6%$529/sqft |
Source:  RealTracs MLS as distributed by MLS GRID #2745221 Report a problem RealTracs MLS as distributed by MLS GRID #2745221 Report a problem | ||
| 1/2/2025 | Pending sale | $3,785,000$549/sqft |
Source: RealTracs MLS as distributed by MLS GRID #2745221 Report a problem | ||
| 10/5/2024 | Listed for sale | $3,785,000-2.8%$549/sqft |
Source: RealTracs MLS as distributed by MLS GRID #2745221 Report a problem | ||
| 9/6/2024 | Listing removed | $3,895,000$565/sqft |
Source: RealTracs MLS as distributed by MLS GRID #2686566 Report a problem | ||
| 8/3/2024 | Listed for sale | $3,895,000+289.5%$565/sqft |
Source: RealTracs MLS as distributed by MLS GRID #2686566 Report a problem | ||
| 5/23/2022 | Sold | $1,000,000-13%$145/sqft |
Source: RealTracs MLS as distributed by MLS GRID #2366080 Report a problem | ||
| 4/9/2022 | Contingent | $1,150,000$167/sqft |
Source: RealTracs MLS as distributed by MLS GRID #2366076 Report a problem | ||
| 4/6/2022 | Price change | $1,150,000-11.2%$167/sqft |
Source: RealTracs MLS as distributed by MLS GRID #2366076 Report a problem | ||
| 3/18/2022 | Listed for sale | $1,295,000-13.7%$188/sqft |
Source: RealTracs MLS as distributed by MLS GRID #2366076 Report a problem | ||
| 2/21/2022 | Listing removed | -- |
Source: Owner Report a problem | ||
| 2/12/2022 | Listed for sale | $1,500,000+127.3%$218/sqft |
Source: Owner Report a problem | ||
| 8/12/2020 | Sold | $660,000+0.1%$96/sqft |
Source: Public Record Report a problem | ||
| 7/9/2020 | Listed for sale | $659,500+80.6%$96/sqft |
Source: Fridrich & Clark Realty #2167997 Report a problem | ||
| 7/7/2005 | Sold | $365,200+35.3%$53/sqft |
Source: Public Record Report a problem | ||
| 1/29/2004 | Sold | $270,000+12.5%$39/sqft |
Source: Public Record Report a problem | ||
| 7/21/1998 | Sold | $240,000+26.4%$35/sqft |
Source: Public Record Report a problem | ||
| 6/21/1994 | Sold | $189,900$28/sqft |
Source: Public Record Report a problem | ||
Public tax history
| Year | Property taxes | Tax assessment |
|---|---|---|
| 2025 | $20,379 +108.2% | $724,200 +140.8% |
| 2024 | $9,786 +164.6% | $300,750 +164.6% |
| 2023 | $3,698 -31.2% | $113,650 -31.2% |
| 2022 | $5,376 -1% | $165,225 |
| 2021 | $5,433 -9.7% | $165,225 +15.9% |
| 2020 | $6,018 +33.8% | $142,575 |
| 2019 | $4,498 | $142,575 |
| 2018 | $4,498 | $142,575 |
| 2017 | -- | $142,575 +44.8% |
| 2016 | $4,498 +1.2% | $98,450 |
| 2015 | $4,446 | $98,450 |
| 2014 | $4,446 | $98,450 |
| 2013 | -- | $98,450 -3.4% |
| 2012 | -- | $101,925 |
| 2011 | -- | $101,925 |
| 2010 | -- | $101,925 |
| 2009 | -- | $101,925 +39.8% |
| 2008 | -- | $72,925 |
| 2007 | -- | $72,925 |
| 2006 | -- | -- |
| 2005 | -- | -- |
| 2004 | -- | -- |
| 2003 | -- | -- |
| 2002 | -- | -- |
| 2001 | -- | -- |
| 2000 | -- | -- |
Find assessor info on the county website
Neighborhood: West Meade
Nearby homes
- $1,560,0003 bd4 ba3.3k sqft213 Haverford Ave, Nashville, TN 37205Sold

- $2,900,0004 bd5 ba5.8k sqft201 Haverford Ave, Nashville, TN 37205Sold
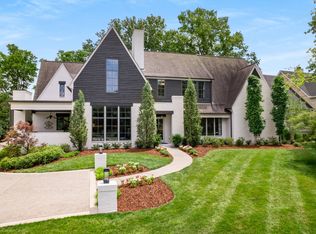
- $1,359,7003 bd3 ba2.7k sqft219 Haverford Ave, Nashville, TN 37205Off Market
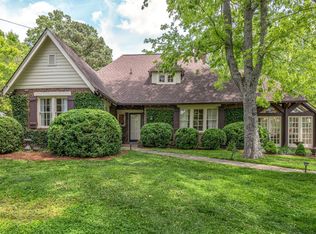
- $2,146,8004 bd4 ba4.2k sqft202 Haverford Ave, Nashville, TN 37205Off Market
- $2,315,7004 bd4 ba4.8k sqft201 W Meade Dr, Nashville, TN 37205Off Market
- $2,080,0004 bd4 ba4.8k sqft201 W Meade Dr, Nashville, TN 37205Sold
- $1,480,3004 bd5 ba4.1k sqft223 Haverford Ave, Nashville, TN 37205Off Market
- $1,200,0004 bd2 ba2.5k sqft206 Haverford Ave, Nashville, TN 37205Sold
Nearby schools
GreatSchools rating
- 6/10Gower Elementary SchoolGrades: PK-5Distance: 2.6 mi
- 5/10H G Hill Middle SchoolGrades: 6-8Distance: 1.2 mi
- 5/10James Lawson High SchoolGrades: 9-12Distance: 5.9 mi
Schools provided by the listing agent
- Elementary: Gower Elementary
- Middle: H. G. Hill Middle
- High: James Lawson High School
Source: RealTracs MLS as distributed by MLS GRID. This data may not be complete. We recommend contacting the local school district to confirm school assignments for this home.
Get a cash offer in 3 minutes
Find out how much your home could sell for in as little as 3 minutes with a no-obligation cash offer.
Estimated market value
$3,625,500
Get a cash offer in 3 minutes
Find out how much your home could sell for in as little as 3 minutes with a no-obligation cash offer.
Estimated market value
$3,625,500
- Tennessee
- Davidson County
- Nashville
- 37205
- West Meade
- 207 Haverford Ave
Nearby cities
Nearby neighborhoods
Nearby zip codes
Other Nashville Topics
