Skip main navigation
Sold for $120,000
  • $120,000

    207 Hawkeye Ln, Harrison, AR 72601

    3beds
    869sqft
    Manufactured Home, Single Family Residence
    Built in 2026
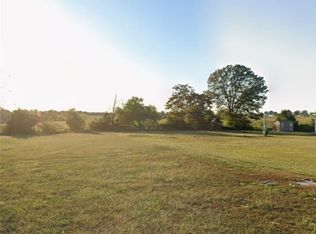
    0.5 Acres Lot
    $121,400 Zestimate®
    $138/sqft
    $-- Estimated rent

    Home value

    $121,400

    $79,000 - $187,000

    Not available

    Zestimate® history
    Loading
    Loading...

    Owner options

    List your home for rent

    Find your next renter with Zillow Rental Manager. Plus, with online applications, you can quickly screen prospective tenants – for free.

    Learn more
    Refinance and save

    $560/mo

    Est. payment

    Refinancing to a lower rate could help reduce your monthly payments and save thousands over the life of the loan.

    See today's rates

    $560/mo

    Est. payment

    Explore your selling options

    Work with a Zillow partner agent

    Leverage their expertise and Zillow's premium Showcase listings to get your home seen by more buyers.

    Get started

    List with your own agent

    Get your home in front of millions of buyers by listing it on Zillow.

    Learn how to do it

    Sell it yourself

    Take full control of how buyers see your home on Zillow by listing For Sale by Owner (FSBO).

    List your home

    What's special

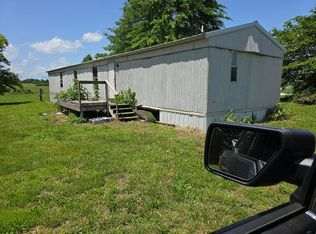
    New 3 bed 2 bath manufactured home with porch on a half acres lot. Will qualify for VA, Rural Development and FHA loans. Near lakes and rivers. Come and take a look!

    Zillow last checked:

    Listing updated:

    Listed by:

    Tony White amanda.williams.remax@gmail.com,

    Re/Max Unlimited, Inc.

    Bought with:

    Mariah Witman, SA00099079

    Weichert, REALTORS-Market Edge

    Source: ArkansasOne MLS,MLS#: 1339559MLS LogoOriginating MLS: Harrison District Board Of REALTORS

    Facts & features

    Interior

    Bedrooms & bathrooms
    • Bedrooms: 3
    • Bathrooms: 2
    • Full bathrooms: 2
    Heating
    • Electric, Heat Pump
    Cooling
    • Central Air, Electric, Heat Pump
    Appliances
    • Included: Dishwasher, Electric Range, Electric Water Heater
    • Laundry: Washer Hookup, Dryer Hookup
    Features
    • Programmable Thermostat, Split Bedrooms
    • Flooring: Luxury Vinyl Plank
    • Has basement: No
    • Has fireplace: No
    • Fireplace features: None
    Interior area
    • Total structure area: 869
    • Total interior livable area: 869 sqft

    Property

    Features
    • Levels: One
    • Stories: 1
    • Patio & porch: Porch
    • Exterior features: Gravel Driveway
    • Fencing: None
    • Has view: Yes
    • Waterfront features: None
    Lot
    • Size: 0.50 Acres
    • Features: Cleared, Level, Views
    Details
    • Additional structures: None
    • Parcel number: 01901989309

    Construction

    Type & style
    • Home type: MobileManufactured
    • Architectural style: Mobile Home
    • Property subtype: Manufactured Home, Single Family Residence
    Materials
    • Vinyl Siding
    • Foundation: Block, Tie Down
    • Roof: Architectural,Shingle
    Condition
    • New construction: No
    • Year built: 2026
    Details
    • Warranty included: Yes

    Utilities & green energy

    • Sewer: Septic Tank
    • Water: Public, Rural
    • Utilities for property: Electricity Available, Septic Available, Water Available

    Community & neighborhood

    Security
    • Security features: Smoke Detector(s)
    Community
    • Community features: Near Schools
    Location
    • Region: Harrison
    • Subdivision: Sunvilla Estates

    Other

    Other facts
    • Body type: Single Wide

    Price history

    DateEventPrice
    5/15/2026Sold$120,000-4%$138/sqft
    Source: ArkansasOne MLS #1339559 Report a problem
    3/17/2026Listed for sale$125,000$144/sqft
    Source: ArkansasOne MLS #1339559 Report a problem

    Public tax history

    Tax history is unavailable.

    Neighborhood: 72601

    Nearby schools

    GreatSchools rating
    Schools provided by the listing agent
    • District: Bergman

    Source: ArkansasOne MLS. This data may not be complete. We recommend contacting the local school district to confirm school assignments for this home.