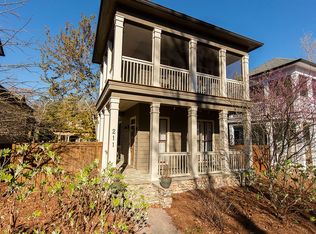
Ready to make the move to Mt Laurel? This spacious 4 bedroom, 3.5 bath home combines an unbeatable price with a highly desirable layout, including two primary bedroom suites. While some cosmetic updates could make it shine even brighter, the solid floor plan and generous living space provide the perfect canvas to create your dream home. Recently repainted, new roof in 2026, hot water heater replaced in 2025, exterior painted in 2025. Enter from the southern front porch into the great room that features a gas fire place. Large dining space open to the kitchen that includes stainless steel appliances, and granite counter tops. Large primary suite and en suite on the main level with french doors to the side porch. Upstairs a 2nd master & en suite bath plus a private 2nd floor porch. Two more bedrooms and full bath. Short walking distance to the neighborhood pickleball courts & dog park. Come enjoy the private lake, pool, basketball courts!
Contingent
$550,000
207 Hawthorn St, Birmingham, AL 35242
4beds
2,603sqft
Single Family Residence
Built in 2006
5,227 Square Feet Lot
$551,600 Zestimate®
$211/sqft
$148/mo HOA
What's special
Recently repaintedSouthern front porchTwo primary bedroom suitesGranite counter tops
- 28 days
- 1,199
- 27
Likely to sell faster than
Zillow last checked:
Listing updated:
Listed by:
Sarah Eddy 205-365-6859,
ARC Realty Vestavia,
Tiffany Bittner 205-253-3155,
ARC Realty Vestavia
Source: GALMLS,MLS#: 21460800
Facts & features
Interior
Bedrooms & bathrooms
- Bedrooms: 4
- Bathrooms: 4
- Full bathrooms: 3
- 1/2 bathrooms: 1
Rooms
- Room types: 2nd Master (ROOM), Bedroom, Dining Room, Bathroom, Great Room, Half Bath (ROOM), Kitchen, Master Bathroom, Master Bedroom
Primary bedroom
- Level: First
Bedroom
- Level: Second
Bedroom 1
- Level: Second
Bedroom 2
- Level: Second
Primary bathroom
- Level: First
Bathroom 1
- Level: First
Bathroom 3
- Level: Second
Dining room
- Level: First
Kitchen
- Features: Stone Counters, Breakfast Bar, Pantry
- Level: First
Basement
- Area: 0
Heating
- Central
Cooling
- Heat Pump, Ceiling Fan(s)
Appliances
- Included: Dishwasher, Disposal, Microwave, Refrigerator, Stove-Gas, Gas Water Heater
- Laundry: Electric Dryer Hookup, Washer Hookup, Main Level, Laundry Room, Laundry (ROOM), Yes
Features
- Recessed Lighting, High Ceilings, Soaking Tub, Separate Shower, Double Vanity, Walk-In Closet(s)
- Flooring: Carpet, Hardwood, Tile
- Doors: French Doors
- Windows: Window Treatments, Double Pane Windows
- Basement: Crawl Space
- Attic: Pull Down Stairs,Yes
- Number of fireplaces: 1
- Fireplace features: Gas Starter, Tile (FIREPL), Gas Log, Great Room, Gas
Interior area
- Total interior livable area: 2,603 sqft
- Finished area above ground: 2,603
- Finished area below ground: 0
Video & virtual tour
Property
Parking
- Total spaces: 2
- Parking features: Detached, Parking (MLVL), On Street, Garage Faces Rear
- Garage spaces: 2
- Has uncovered spaces: Yes
Features
- Levels: One and One Half
- Stories: 1.5
- Exterior features: None
- Pool features: In Ground, Fenced, Community
- Has view: Yes
- View description: None
- Waterfront features: No
Lot
- Size: 5,227 Square Feet
- Features: Subdivision
Details
- Parcel number: 092031004004.000
- Special conditions: N/A
Construction
Type & style
- Home type: SingleFamily
- Property subtype: Single Family Residence
Materials
- Brick Over Foundation, HardiPlank Type
Condition
- Year built: 2006
Utilities & green energy
- Water: Public
- Utilities for property: Sewer Connected, Underground Utilities
Community & HOA
Community
- Features: BBQ Area, Boats-Non Motor Only, Fishing, Park, Lake, Sidewalks, Tennis Court(s), Curbs
- Subdivision: Mt Laurel
HOA
- Has HOA: Yes
- Amenities included: Management
- Services included: Maintenance Grounds
- HOA fee: $445 quarterly
Location
- Region: Birmingham
Financial & listing details
- Price per square foot: $211/sqft
- Tax assessed value: $602,200
- Annual tax amount: $2,071
- Price range: $550K - $550K
- Date on market: 7/31/2026
Estimated market value
$551,600
$524,000 - $579,000
$3,007/mo
Price history
| Date | Event | Price |
|---|---|---|
| 8/6/2026 | Contingent | $550,000$211/sqft |
Source: | ||
| 7/31/2026 | Listed for sale | $550,000+25.9%$211/sqft |
Source: | ||
| 9/30/2020 | Sold | $437,000-1.7%$168/sqft |
Source: | ||
| 9/4/2020 | Pending sale | $444,500$171/sqft |
Source: RealtySouth-Inverness Office #884777 Report a problem | ||
| 6/1/2020 | Listed for sale | $444,500+27%$171/sqft |
Source: RealtySouth-Inverness Office #884777 Report a problem | ||
| 3/5/2014 | Sold | $350,000$134/sqft |
Source: | ||
Public tax history
| Year | Property taxes | Tax assessment |
|---|---|---|
| 2025 | $2,071 +1.3% | $60,220 +1.2% |
| 2024 | $2,045 -8.2% | $59,520 +15.4% |
| 2023 | $2,228 +7.7% | $51,560 +7.6% |
| 2022 | $2,067 +6.6% | $47,920 +6.4% |
| 2021 | $1,940 +4% | $45,020 +3.9% |
| 2020 | $1,866 +3.2% | $43,340 +3.1% |
| 2019 | $1,809 | $42,040 -9.4% |
| 2017 | $1,809 -4.4% | $46,420 +11.6% |
| 2015 | $1,892 -47.8% | $41,600 -49.5% |
| 2014 | $3,623 | $82,340 |
| 2013 | $3,623 | $82,340 |
| 2012 | $3,623 -0.8% | $82,340 -0.8% |
| 2011 | $3,653 -1.6% | $83,020 -1.6% |
| 2010 | $3,713 -0.8% | $84,380 -0.8% |
| 2009 | $3,743 -0.2% | $85,060 -0.2% |
| 2007 | $3,750 | $85,220 |
Find assessor info on the county website
Monthly payment
Est. payment
Payment breakdown
Explore the cost of this home by adjusting the details. Changes won't be saved.Climate risks
Neighborhood: Shoal Creek
Nearby schools
Schools provided by the listing agent
- Elementary: Mt Laurel
- Middle: Oak Mountain
- High: Oak Mountain
Source: GALMLS. This data may not be complete. We recommend contacting the local school district to confirm school assignments for this home.