OPEN HOUSE CANCELLED. HOUSE UNDER CONTRACT. Come visit this classic 5-6 bedroom Roland Park home located on a wide, tree-lined street—set in one of Baltimore’s most beautiful and timeless neighborhoods! Architectural integrity abounds throughout this residence! Step onto the property and immediately notice the manicured lawn and mature landscaping. Make your way up to the expansive front porch (with its roof just rebuilt in March/April 2026) spans the entire width of the home—perfect for morning coffee or unwinding with refreshments and conversation in the evening. You could even host a dinner party on this front porch! Inside, you’ll find an inviting main level featuring a wood-burning fireplace, a large built-in bookcase and lovely architectural moulding detail. This home has four covered porches (yes four!) and soaring 9+ ft ceilings. Recently painted, this home blends original charm and character with thoughtful updates throughout. The main level also offers a formal dining room with French Doors leading to an additional porch for relaxing, on this level also find a convenient half bath, and a charming kitchen equipped with stainless steel appliances, including a brand-new gas stove. You even have a Butler's Pantry. Head up to the second level where you’ll find four spacious bedrooms and two full baths. Original hardwood flooring runs throughout the entire home, adding warmth and continuity. The primary bedroom has French Doors leading to a private balcony. The third level offers two additional bedrooms—ideal for guests, home offices, or flexible living spaces. The lower level features a large basement with workshop space, laundry, another half bath and a recreational family room. Don’t miss this rarely available opportunity to own a home in the heart of Roland Park!
Sold for $849,500
$849,500
207 Hawthorne Rd, Baltimore, MD 21210
5beds
3,870sqft
Single Family Residence
Built in 1899
0.25 Acres Lot
$849,200 Zestimate®
$220/sqft
$4,710 Estimated rent
Home value
$849,200
$739,000 - $977,000
$4,710/mo
Zestimate® history
Owner options
List your home for rent
$4,710/mo
Rent Zestimate®
Find your next renter with Zillow Rental Manager. Plus, with online applications, you can quickly screen prospective tenants – for free.
$4,710/mo
Rent Zestimate®
Refinance and save
$5,755/mo
Est. payment
Refinancing to a lower rate could help reduce your monthly payments and save thousands over the life of the loan.
$5,755/mo
Est. payment
Explore your selling options
Work with a Zillow partner agent
Leverage their expertise and Zillow's premium Showcase listings to get your home seen by more buyers.
Get startedList with your own agent
Get your home in front of millions of buyers by listing it on Zillow.
Learn how to do itSell it yourself
Take full control of how buyers see your home on Zillow by listing For Sale by Owner (FSBO).
List your homeWhat's special
Wood-burning fireplaceManicured lawnWide tree-lined streetRecently paintedMature landscapingInviting main levelBrand-new gas stove
Zillow last checked:
Listing updated:
Listed by:
Ken Maher 410-419-4321,
Monument Sotheby's International Realty,
Co-Listing Agent: Elizabeth Lloyd Davis-Hebb 443-831-4220,
Monument Sotheby's International Realty
Bought with:
Caroline Meredith, 640043
Compass
Source: Bright MLS,MLS#: MDBA2211768
Facts & features
Interior
Bedrooms & bathrooms
- Bedrooms: 5
- Bathrooms: 4
- Full bathrooms: 2
- 1/2 bathrooms: 2
- Main level bathrooms: 1
Rooms
- Room types: Living Room, Dining Room, Primary Bedroom, Bedroom 2, Bedroom 3, Bedroom 4, Bedroom 5, Kitchen, Game Room, Family Room, Basement, Bedroom 1, Laundry, Other, Office, Storage Room, Utility Room, Workshop
Primary bedroom
- Features: Flooring - HardWood
- Level: Upper
- Area: 323 Square Feet
- Dimensions: 17 X 19
Bedroom 1
- Features: Flooring - HardWood
- Level: Upper
- Area: 247 Square Feet
- Dimensions: 13 X 19
Bedroom 2
- Features: Flooring - HardWood
- Level: Upper
- Area: 255 Square Feet
- Dimensions: 15 X 17
Bedroom 3
- Features: Flooring - HardWood
- Level: Upper
- Area: 176 Square Feet
- Dimensions: 11 X 16
Bedroom 4
- Features: Flooring - HardWood
- Level: Upper
- Area: 208 Square Feet
- Dimensions: 13 X 16
Bedroom 5
- Features: Flooring - HardWood
- Level: Upper
- Area: 143 Square Feet
- Dimensions: 11 X 13
Basement
- Features: Flooring - Other
- Level: Lower
- Area: 336 Square Feet
- Dimensions: 21 X 16
Dining room
- Features: Flooring - HardWood
- Level: Main
- Area: 272 Square Feet
- Dimensions: 16 X 17
Family room
- Level: Unspecified
Game room
- Level: Unspecified
Kitchen
- Features: Flooring - HardWood
- Level: Main
- Area: 209 Square Feet
- Dimensions: 11 X 19
Laundry
- Level: Unspecified
Living room
- Features: Flooring - HardWood, Fireplace - Wood Burning
- Level: Main
- Area: 684 Square Feet
- Dimensions: 19 X 36
Office
- Level: Unspecified
Other
- Features: Flooring - Carpet
- Level: Upper
- Area: 77 Square Feet
- Dimensions: 11 X 7
Storage room
- Level: Unspecified
Utility room
- Level: Unspecified
Workshop
- Level: Unspecified
Heating
- Forced Air, Natural Gas
Cooling
- Central Air, Ceiling Fan(s), Electric
Appliances
- Included: Dishwasher, Disposal, Dryer, Exhaust Fan, Extra Refrigerator/Freezer, Ice Maker, Microwave, Self Cleaning Oven, Oven/Range - Gas, Refrigerator, Washer, Electric Water Heater
- Laundry: In Basement, Has Laundry, Laundry Room
Features
- Attic, Butlers Pantry, Kitchen - Gourmet, Kitchen - Country, Kitchen - Table Space, Dining Area, Built-in Features, Chair Railings, Upgraded Countertops, Crown Molding, Primary Bath(s), Bar, Floor Plan - Traditional, 9'+ Ceilings, Plaster Walls
- Flooring: Hardwood, Wood
- Doors: French Doors, Six Panel, Storm Door(s)
- Windows: Bay/Bow, Palladian, Window Treatments
- Basement: Connecting Stairway,Drainage System,Exterior Entry,Interior Entry,Partially Finished,Shelving,Sump Pump,Space For Rooms,Windows,Workshop
- Number of fireplaces: 1
- Fireplace features: Equipment, Mantel(s), Screen
Interior area
- Total structure area: 3,870
- Total interior livable area: 3,870 sqft
- Finished area above ground: 2,950
- Finished area below ground: 920
Property
Parking
- Parking features: Other, On Street
- Has uncovered spaces: Yes
Accessibility
- Accessibility features: None
Features
- Levels: Three
- Stories: 3
- Patio & porch: Patio, Enclosed, Porch, Screened
- Exterior features: Storage, Sidewalks, Balcony
- Pool features: None
- Fencing: Back Yard
- Has view: Yes
- View description: Street, Trees/Woods
Lot
- Size: 0.25 Acres
- Features: Landscaped
Details
- Additional structures: Above Grade, Below Grade
- Parcel number: 0327134946 047
- Zoning: R-1
- Special conditions: Standard
Construction
Type & style
- Home type: SingleFamily
- Architectural style: Cottage
- Property subtype: Single Family Residence
Materials
- Cedar, Shake Siding, Shingle Siding, Stone, Wood Siding
- Foundation: Other
- Roof: Shake,Other,Asphalt,Slate
Condition
- New construction: No
- Year built: 1899
Details
- Builder model: ROLAND PARK CLASSIC
- Builder name: DUTCH COLONIAL-SHINGLE STYLE
Utilities & green energy
- Sewer: Public Sewer
- Water: Public
- Utilities for property: Cable Available, Multiple Phone Lines
Community & HOA
Community
- Subdivision: Roland Park
HOA
- Has HOA: Yes
- HOA name: ROLAND PARK CIVIC LEAGUE
Location
- Region: Baltimore
- Municipality: Baltimore City
Financial & listing details
- Price per square foot: $220/sqft
- Tax assessed value: $717,333
- Annual tax amount: $16,099
- Date on market: 4/24/2026
- Listing agreement: Exclusive Right To Sell
- Ownership: Fee Simple
Price history
| Date | Event | Price |
|---|---|---|
| 6/30/2026 | Sold | $849,500$220/sqft |
Source:  Bright MLS #MDBA2211768 Report a problem Bright MLS #MDBA2211768 Report a problem | ||
| 5/2/2026 | Contingent | $849,500$220/sqft |
Source: Bright MLS #MDBA2211768 Report a problem | ||
| 4/24/2026 | Listed for sale | $849,500$220/sqft |
Source: Bright MLS #MDBA2211768 Report a problem | ||
Public tax history
Tax history is unavailable.
Neighborhood: Roland Park
Nearby homes
- $849,5005 bd4 ba2.9k sqft207 Hawthorn Rd, Baltimore, MD 21210Sold
- $813,6007 bd3 ba3.4k sqft205 Hawthorn Rd, Baltimore, MD 21210Off Market
- $---- bd-- ba-- sqft205 Hawthorne Rd, Baltimore, MD 21210Off Market
- $698,1005 bd2 ba2.3k sqft209 Hawthorn Rd, Baltimore, MD 21210Off Market
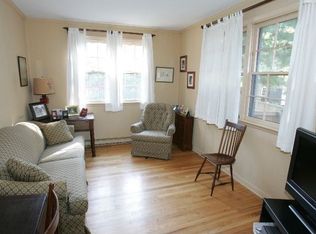
- $849,6005 bd2 ba3.1k sqft203 Hawthorn Rd, Baltimore, MD 21210Off Market
- $761,100-- bd2 ba2.7k sqft211 Hawthorn Rd, Baltimore, MD 21210Off Market
- $660,000-- bd2 ba2.7k sqft201 Hawthorn Rd, Baltimore, MD 21210Sold
- $660,0005 bd3 ba2.7k sqft201 Hawthorne Rd, Baltimore, MD 21210Sold
Nearby schools
GreatSchools rating
- 7/10Roland Park Elementary/Middle SchoolGrades: PK-8Distance: 0.7 mi
- 10/10Baltimore Polytechnic InstituteGrades: 9-12Distance: 0.6 mi
- 6/10Western High SchoolGrades: 9-12Distance: 0.7 mi
Schools provided by the listing agent
- Elementary: Roland Park Elementary-middle School
- District: Baltimore City Public Schools
Source: Bright MLS. This data may not be complete. We recommend contacting the local school district to confirm school assignments for this home.
Get a cash offer in 3 minutes
Find out how much your home could sell for in as little as 3 minutes with a no-obligation cash offer.
Estimated market value
$849,200
Get a cash offer in 3 minutes
Find out how much your home could sell for in as little as 3 minutes with a no-obligation cash offer.
Estimated market value
$849,200
- Maryland
- Baltimore City
- Baltimore
- 21210
- Roland Park
- 207 Hawthorne Rd
