Welcome home to this inviting spacious property that offers an open concept layout, perfect for modern living. As you enter, there is ample space and a seamless flow between rooms. The primary bedroom has a stunning ensuite, with a separate tub and shower. You'll have plenty of room to entertain and create cherished memories, in the chefs kitchen and living area. Both have plenty of bar and window seats for guests. Step outside of the living area, and discover an enclosed sunroom or bonus room, that has its own heating and AC. This versatile space can be transformed to suit your needs, whether it be a cozy reading nook, a home office, or an entertainment room. The backyard contains a large 10’x10’ shed, so you'll have plenty of storage space. The yard is perfect for those who prefer minimal lawn maintenance. Say goodbye to endless hours spent landscaping, and hello to more time for relaxation and enjoyment while hosting a BBQ or events to celebrate with family and friends.
Sold
Price Unknown
207 Haywood Cir, Lancaster, TX 75146
3beds
1,742sqft
Single Family Residence
Built in 2017
4,399 Square Feet Lot
$285,200 Zestimate®
$--/sqft
$2,403 Estimated rent
Home value
$285,200
$271,000 - $299,000
$2,403/mo
Zestimate® history
Owner options
List your home for rent
$2,403/mo
Rent Zestimate®
Find your next renter with Zillow Rental Manager. Plus, with online applications, you can quickly screen prospective tenants – for free.
$2,403/mo
Rent Zestimate®
Refinance and save
$75/mo
Est. payment
Refinancing to a lower rate could help reduce your monthly payments and save thousands over the life of the loan.
$75/mo
Est. payment
Explore your selling options
Work with a Zillow partner agent
Leverage their expertise and Zillow's premium Showcase listings to get your home seen by more buyers.
Get startedList with your own agent
Get your home in front of millions of buyers by listing it on Zillow.
Learn how to do itSell it yourself
Take full control of how buyers see your home on Zillow by listing For Sale by Owner (FSBO).
List your homeWhat's special
Home officeSpacious propertyBonus roomAmple spaceWindow seatsPlenty of barOpen concept layout
Zillow last checked:
Listing updated:
Listed by:
Leilani Rosejos 0769241 585-613-8711,
Divvy Realty 585-613-8711
Bought with:
Steve Thomas
ReFind Realty Inc.
Source: NTREIS,MLS#: 20535197
Facts & features
Interior
Bedrooms & bathrooms
- Bedrooms: 3
- Bathrooms: 2
- Full bathrooms: 2
Primary bedroom
- Level: First
Bedroom
- Level: First
Bedroom
- Level: First
Primary bathroom
- Level: First
Living room
- Features: Fireplace
- Level: First
Appliances
- Included: Dishwasher, Electric Oven, Electric Range, Refrigerator
Features
- Eat-in Kitchen, High Speed Internet, Kitchen Island, Open Floorplan, Walk-In Closet(s)
- Flooring: Laminate
- Has basement: No
- Number of fireplaces: 1
- Fireplace features: Living Room, Wood Burning
Interior area
- Total interior livable area: 1,742 sqft
Property
Parking
- Total spaces: 2
- Parking features: Door-Single, Garage Faces Rear
- Attached garage spaces: 2
Features
- Levels: One
- Stories: 1
- Patio & porch: Covered
- Pool features: None
Lot
- Size: 4,399 Square Feet
Details
- Parcel number: 360869700F0150000
Construction
Type & style
- Home type: SingleFamily
- Architectural style: Detached
- Property subtype: Single Family Residence
Materials
- Roof: Shingle
Condition
- Year built: 2017
Utilities & green energy
- Sewer: Public Sewer
- Water: Public
- Utilities for property: Sewer Available, Water Available
Green energy
- Energy efficient items: Windows
Community & HOA
Community
- Subdivision: Tribute At Mills Branch Ph 1b
HOA
- Has HOA: Yes
- Services included: Association Management
- HOA fee: $75 annually
- HOA name: Lancaster MB Residential Association
- HOA phone: 214-368-4030
Location
- Region: Lancaster
Financial & listing details
- Tax assessed value: $301,460
- Annual tax amount: $4,364
- Date on market: 2/14/2024
- Cumulative days on market: 5 days
Price history
| Date | Event | Price |
|---|---|---|
| 4/2/2024 | Sold | -- |
Source: NTREIS #20535197 Report a problem | ||
| 2/22/2024 | Pending sale | $299,900$172/sqft |
Source: NTREIS #20535197 Report a problem | ||
| 2/18/2024 | Contingent | $299,900$172/sqft |
Source: NTREIS #20535197 Report a problem | ||
| 2/14/2024 | Listed for sale | $299,900$172/sqft |
Source: NTREIS #20535197 Report a problem | ||
Public tax history
| Year | Property taxes | Tax assessment |
|---|---|---|
| 2025 | $4,364 -28.8% | $301,460 -2.6% |
| 2024 | $6,131 +6.5% | $309,400 -6.4% |
| 2023 | $5,755 -8.1% | $330,640 +16.6% |
| 2022 | $6,264 +6.8% | $283,560 +37.7% |
| 2021 | $5,866 +7.5% | $205,980 +12.7% |
| 2020 | $5,456 +0.2% | $182,700 +1.8% |
| 2019 | $5,445 +7.6% | $179,500 +8.3% |
| 2018 | $5,060 +2362.7% | $165,780 +2663% |
| 2017 | $205 +0.1% | $6,000 |
| 2016 | $205 +4.9% | $6,000 |
| 2015 | $196 | $6,000 |
| 2014 | $196 | $6,000 |
| 2013 | -- | -- |
| 2012 | -- | -- |
| 2011 | -- | -- |
| 2010 | -- | -- |
| 2009 | -- | -- |
| 2008 | -- | -- |
| 2007 | -- | -- |
Find assessor info on the county website
Neighborhood: 75146
Nearby homes
- $305,2003 bd3 ba2.1k sqft211 Haywood Cir, Lancaster, TX 75146Off Market
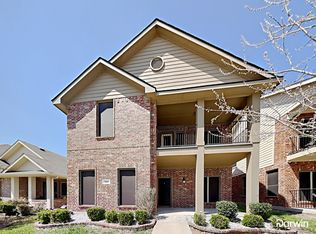
- $300,0003 bd2 ba2.2k sqft203 Haywood Cir, Lancaster, TX 75146Off Market
- $308,5003 bd3 ba2k sqft219 Haywood Cir, Lancaster, TX 75146Off Market
- $--4 bd3 ba2.2k sqft224 Allerton Ln, Lancaster, TX 75146Sold
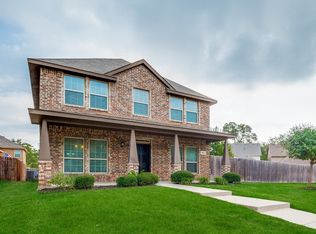
- $--3 bd3 ba2.1k sqft223 Haywood Cir, Lancaster, TX 75146Sold
- $283,7004 bd3 ba1.9k sqft201 Allerton Ln, Lancaster, TX 75146Off Market
- $325,8004 bd4 ba2.5k sqft205 Allerton Ln, Lancaster, TX 75146Off Market
- $295,3003 bd2 ba1.8k sqft213 Allerton Ln, Lancaster, TX 75146Off Market
Nearby schools
GreatSchools rating
- 6/10Rosa Parks/Millbrook Elementary SchoolGrades: PK-5Distance: 0.7 mi
- 4/10Lancaster Middle SchoolGrades: 7-8Distance: 1.5 mi
- 4/10Lancaster High SchoolGrades: 9-12Distance: 2.6 mi
Schools provided by the listing agent
- Elementary: Belt Line
- Middle: Lancaster
- High: Lancaster
- District: Lancaster ISD
Source: NTREIS. This data may not be complete. We recommend contacting the local school district to confirm school assignments for this home.
Get a cash offer in 3 minutes
Find out how much your home could sell for in as little as 3 minutes with a no-obligation cash offer.
Estimated market value
$285,200
Get a cash offer in 3 minutes
Find out how much your home could sell for in as little as 3 minutes with a no-obligation cash offer.
Estimated market value
$285,200
- Texas
- Dallas County
- Lancaster
- 75146
- 207 Haywood Cir
