Skip main navigation
Closed
  • $1,401,000

    207 Hazel Ave, Highland Park, IL 60035

    4beds
    3,896sqft
    Single Family Residence
    Built in 1890
    0.34 Acres Lot
    $1,467,500 Zestimate®
    $360/sqft
    $7,328 Estimated rent

    Home value

    $1,467,500

    $1.32M - $1.63M

    $7,328/mo

    Zestimate® history
    Loading
    Loading...

    Owner options

    List your home for rent

    $7,328/mo

    Rent Zestimate®

    Find your next renter with Zillow Rental Manager. Plus, with online applications, you can quickly screen prospective tenants – for free.

    Learn more

    $7,328/mo

    Rent Zestimate®

    Refinance and save

    $10,734/mo

    Est. payment

    Refinancing to a lower rate could help reduce your monthly payments and save thousands over the life of the loan.

    See today's rates

    $10,734/mo

    Est. payment

    Explore your selling options

    Work with a Zillow partner agent

    Leverage their expertise and Zillow's premium Showcase listings to get your home seen by more buyers.

    Get started

    List with your own agent

    Get your home in front of millions of buyers by listing it on Zillow.

    Learn how to do it

    Sell it yourself

    Take full control of how buyers see your home on Zillow by listing For Sale by Owner (FSBO).

    List your home

    What's special

    Classic brick homeRich hardwood floorsGenerous primary suiteBreakfast nookOversized pantryUpscale appliancesDetailed millwork
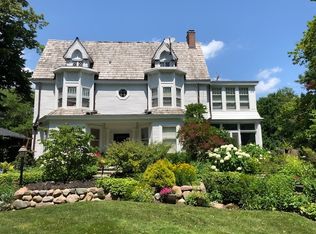
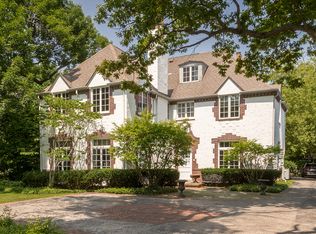
    Timeless elegance meets modern comfort in this classic brick home with a slate roof, ideally located in prime East Highland Park. This 4-bedroom, 2. 3 bath residence blends timeless charm with thoughtful updates throughout with rich hardwood floors and detailed millwork. Highlights include a handsome library with a wood-burning fireplace, a spacious living room with a second wood-burning fireplace, and a sunroom filled with natural light. The formal dining room flows into a beautifully remodeled and expanded kitchen complete with upscale appliances, a breakfast nook and oversized pantry. Upstairs, the generous primary suite features a private office/sitting room and a newly renovated bath. Three additional bedrooms share an updated hall bath with beautiful finishes. The upper level offers a versatile recreation room with vaulted ceilings and a half bath-ideal for a playroom, studio, or guest space. The large yard includes a brick paver patio and a detached 2-car garage. Exceptional offering of luxurious sophistication.

    Zillow last checked:

    Listing updated:

    Listing courtesy of:

    Margie Brooks 847-432-0500,

    Baird & Warner,

    Thomas Brooks,

    Baird & Warner

    Bought with:

    Kate Waddell

    Compass

    Source: MRED as distributed by MLS GRID,MLS#: 12328784MLS Logo

    Facts & features

    Interior

    Bedrooms & bathrooms
    • Bedrooms: 4
    • Bathrooms: 5
    • Full bathrooms: 2
    • 1/2 bathrooms: 3
    Primary bedroom
    • Features: Flooring (Hardwood), Window Treatments (Shades), Bathroom (Full)
    • Level: Second
    • Area: 238 Square Feet
    • Dimensions: 17X14
    Bedroom 2
    • Features: Flooring (Hardwood), Window Treatments (Shades)
    • Level: Second
    • Area: 196 Square Feet
    • Dimensions: 14X14
    Bedroom 3
    • Features: Flooring (Hardwood), Window Treatments (Shades)
    • Level: Second
    • Area: 144 Square Feet
    • Dimensions: 12X12
    Bedroom 4
    • Features: Flooring (Hardwood), Window Treatments (Blinds)
    • Level: Second
    • Area: 144 Square Feet
    • Dimensions: 12X12
    Bonus room
    • Features: Flooring (Wood Laminate), Window Treatments (Blinds)
    • Level: Basement
    • Area: 600 Square Feet
    • Dimensions: 20X30
    Breakfast room
    • Features: Flooring (Hardwood), Window Treatments (Shades)
    • Level: Main
    • Area: 64 Square Feet
    • Dimensions: 8X8
    Den
    • Features: Flooring (Wood Laminate)
    • Level: Basement
    • Area: 221 Square Feet
    • Dimensions: 13X17
    Dining room
    • Features: Flooring (Hardwood), Window Treatments (Shades)
    • Level: Main
    • Area: 224 Square Feet
    • Dimensions: 16X14
    Family room
    • Features: Flooring (Hardwood), Window Treatments (Shades)
    • Level: Main
    • Area: 266 Square Feet
    • Dimensions: 19X14
    Kitchen
    • Features: Kitchen (Eating Area-Breakfast Bar, Eating Area-Table Space, Pantry-Butler), Flooring (Hardwood), Window Treatments (Shades)
    • Level: Main
    • Area: 228 Square Feet
    • Dimensions: 19X12
    Laundry
    • Features: Flooring (Wood Laminate)
    • Level: Basement
    • Area: 50 Square Feet
    • Dimensions: 10X5
    Library
    • Features: Flooring (Hardwood), Window Treatments (Blinds)
    • Level: Main
    • Area: 144 Square Feet
    • Dimensions: 12X12
    Living room
    • Features: Flooring (Hardwood), Window Treatments (Shades)
    • Level: Main
    • Area: 280 Square Feet
    • Dimensions: 20X14
    Other
    • Features: Flooring (Wood Laminate)
    • Level: Basement
    • Area: 176 Square Feet
    • Dimensions: 16X11
    Recreation room
    • Features: Flooring (Carpet)
    • Level: Third
    • Area: 625 Square Feet
    • Dimensions: 25X25
    Sun room
    • Features: Flooring (Wood Laminate), Window Treatments (Blinds)
    • Level: Second
    • Area: 221 Square Feet
    • Dimensions: 17X13
    Walk in closet
    • Features: Flooring (Carpet), Window Treatments (Blinds)
    • Level: Second
    • Area: 36 Square Feet
    • Dimensions: 6X6
    Heating
    • Natural Gas, Steam
    Cooling
    • Small Duct High Velocity
    Appliances
    • Included: Range, Microwave, Dishwasher, High End Refrigerator, Freezer, Washer, Dryer, Disposal
    Features
    • Flooring: Hardwood
    • Basement: Finished,Full
    • Attic: Interior Stair
    • Number of fireplaces: 2
    • Fireplace features: Wood Burning, Living Room, Other
    Interior area
    • Total structure area: 0
    • Total interior livable area: 3,896 sqft

    Property

    Parking
    • Total spaces: 2
    • Parking features: Asphalt, Garage Door Opener, On Site, Garage Owned, Detached, Garage
    • Garage spaces: 2
    • Has uncovered spaces: Yes
    Accessibility
    • Accessibility features: No Disability Access
    Features
    • Stories: 3
    • Patio & porch: Porch
    • Exterior features: Balcony
    Lot
    • Size: 0.34 Acres
    • Dimensions: 91 X 172 X 90 X 160
    • Features: Corner Lot, Landscaped, Wooded
    Details
    • Parcel number: 16243040050000
    • Special conditions: List Broker Must Accompany

    Construction

    Type & style
    • Home type: SingleFamily
    • Architectural style: Colonial
    • Property subtype: Single Family Residence
    Materials
    • Brick
    • Foundation: Concrete Perimeter
    • Roof: Slate
    Condition
    • New construction: No
    • Year built: 1890
    • Major remodel year: 2020

    Utilities & green energy

    • Electric: Circuit Breakers
    • Sewer: Public Sewer
    • Water: Lake Michigan

    Community & neighborhood

    Community
    • Community features: Park, Sidewalks, Street Paved
    Location
    • Region: Highland Park

    HOA & financial

    HOA
    • Services included: None

    Other

    Other facts
    • Listing terms: Conventional
    • Ownership: Fee Simple

    Price history

    DateEventPrice
    6/10/2025Sold$1,401,000+3.9%$360/sqft
    Source: MRED as distributed by MLS GRID #12328784 Report a problem
    4/22/2025Pending sale$1,349,000$346/sqft
    Source: MRED as distributed by MLS GRID #12328784 Report a problem
    4/21/2025Contingent$1,349,000$346/sqft
    Source: MRED as distributed by MLS GRID #12328784 Report a problem
    4/18/2025Listed for sale$1,349,000$346/sqft
    Source: MRED as distributed by MLS GRID #12328784 Report a problem
    4/13/2025Contingent$1,349,000$346/sqft
    Source: MRED as distributed by MLS GRID #12328784 Report a problem
    4/11/2025Listed for sale$1,349,000+53.3%$346/sqft
    Source: MRED as distributed by MLS GRID #12328784 Report a problem
    3/31/2016Sold$880,000$226/sqft
    Source: MRED as distributed by MLS GRID #09179458 Report a problem

    Public tax history

    YearProperty taxesTax assessment
    2024$26,649 +6.7%$344,424 +6.1%
    2023$24,974 +8.1%$324,714 +10.9%
    2022$23,098 +8.5%$292,693 +11.5%
    2021$21,294 +3.3%$262,496 +3.4%
    2020$20,605 +3.5%$253,742 +0.5%
    2019$19,910 +1%$252,555 -6.1%
    2018$19,715 $268,871 +0.6%
    2017$19,715 +10.1%$267,321 +5%
    2016$17,901 +7.6%$254,494 +10.7%
    2015$16,643 +1.6%$229,906 +11.6%
    2014$16,375 +2.8%$205,969 -0.6%
    2012$15,928 -12.4%$207,170 -17%
    2011$18,178 -4.7%$249,509 -15.7%
    2010$19,065 +2.6%$295,922 -5.6%
    2009$18,573 +3%$313,609 -1%
    2008$18,039 -2.9%$316,777 +4.7%
    2006$18,572 +5.2%$302,413
    2005$17,653 +2.2%--
    2004$17,272 +5.9%--
    2003$16,317 +10.1%--
    2002$14,821 +102.9%--
    2001$7,305 -54.5%$218,191 -3.2%
    2000$16,049 $225,382

    Find assessor info on the county website

    Neighborhood: 60035

    Nearby schools

    GreatSchools rating
    Schools provided by the listing agent
    • Elementary: Indian Trail Elementary School
    • Middle: Elm Place School
    • High: Highland Park High School
    • District: 112

    Source: MRED as distributed by MLS GRID. This data may not be complete. We recommend contacting the local school district to confirm school assignments for this home.

    Get a cash offer in 3 minutes
    Find out how much your home could sell for in as little as 3 minutes with a no-obligation cash offer.
    Estimated market value
    $1,467,500
    Get a cash offer in 3 minutes
    Find out how much your home could sell for in as little as 3 minutes with a no-obligation cash offer.
    Estimated market value
    $1,467,500