Skip main navigation
Sold
  • Price Unknown

    207 Hearth St, Lafayette, LA 70508

    4beds
    2,441sqft
    Single Family Residence
    Built in 2024
    5,227 Square Feet Lot
    $544,400 Zestimate®
    $--/sqft
    $3,315 Estimated rent

    Home value

    $544,400

    $506,000 - $583,000

    $3,315/mo

    Zestimate® history
    Loading
    Loading...

    Owner options

    List your home for rent

    $3,315/mo

    Rent Zestimate®

    Find your next renter with Zillow Rental Manager. Plus, with online applications, you can quickly screen prospective tenants – for free.

    Learn more

    $3,315/mo

    Rent Zestimate®

    Refinance and save

    $91/mo

    Est. payment

    Refinancing to a lower rate could help reduce your monthly payments and save thousands over the life of the loan.

    See today's rates

    $91/mo

    Est. payment

    Explore your selling options

    Work with a Zillow partner agent

    Leverage their expertise and Zillow's premium Showcase listings to get your home seen by more buyers.

    Get started

    List with your own agent

    Get your home in front of millions of buyers by listing it on Zillow.

    Learn how to do it

    Sell it yourself

    Take full control of how buyers see your home on Zillow by listing For Sale by Owner (FSBO).

    List your home

    What's special

    Shady sidewalks
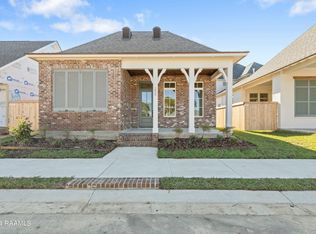
    $7,500 from Builder AND $2,500 from preferred lender AND $200 from preferred title company toward Buyer's closing costs, prepaids, or other costs! Have you been looking for a new construction home, on the south side of Lafayette, but don't want to go all the way to Youngsville or Broussard? Tucked away in the corner of Ambassador Caffery and Verot School Road is a precious neighborhood called, Old Towne...that's right; there's now new construction in Old Towne! This charming spot is such a good location, and has all of the amenities that your current neighborhood doesn't-pool, playground, shady sidewalks-it definitely doesn't feel like you're in the middle of town! The Costco center & Top Golf are just a stone's throw away. The Gen Group Construction is building this traditional southern lady, with a timeless color palette of soft neutrals and earthy greens.This 4 bedroom, 3 bathroom, two-story will be a beauty with incredible design, a low-maintenance lifestyle, and arguably one of the best locations in town. This 4 bedroom, 3 bathroom, two-story will be a beauty with incredible design, a low-maintenance lifestyle, and arguably one of the best locations in town.

    Zillow last checked:

    Listing updated:

    Listed by:

    Hailey Daigle Genin,

    Compass,

    Clare Hensarling Mouton,

    Compass

    Source: RAA,MLS#: 24004777MLS Logo

    Facts & features

    Interior

    Bedrooms & bathrooms
    • Bedrooms: 4
    • Bathrooms: 3
    • Full bathrooms: 3
    Heating
    • Central, Natural Gas
    Cooling
    • Central Air
    Appliances
    • Included: Dishwasher, Disposal, Microwave
    • Laundry: Electric Dryer Hookup, Washer Hookup
    Features
    • High Ceilings, Crown Molding, Double Vanity, Kitchen Island, Separate Shower, Walk-in Pantry, Walk-In Closet(s), Granite Counters
    • Flooring: Tile, Vinyl Plank
    • Windows: Double Pane Windows
    • Number of fireplaces: 1
    • Fireplace features: 1 Fireplace, Gas, Ventless
    Interior area
    • Total interior livable area: 2,441 sqft

    Property

    Parking
    • Total spaces: 3
    • Parking features: Attached, Garage Faces Rear, Golf Cart Garage
    • Garage spaces: 3
    • Has uncovered spaces: Yes
    Features
    • Stories: 2
    • Patio & porch: Covered, Porch
    • Exterior features: Outdoor Kitchen, Lighting
    • Fencing: Full,Privacy,Wood
    Lot
    • Size: 5,227 Square Feet
    • Dimensions: 43 x 119
    • Features: 0 to 0.5 Acres, Landscaped, Zero Lot Line
    Details
    • Parcel number: 6178242
    • Zoning: Residential
    • Special conditions: Arms Length

    Construction

    Type & style
    • Home type: SingleFamily
    • Architectural style: Other,Traditional
    • Property subtype: Single Family Residence
    Materials
    • Brick Veneer, HardiPlank Type, Frame
    • Foundation: Slab
    • Roof: Composition
    Condition
    • New Construction
    • New construction: Yes
    • Year built: 2024
    Details
    • Builder name: The Gen Group

    Utilities & green energy

    • Electric: Elec: City
    • Gas: Gas: Delta Utilities
    • Sewer: Public Sewer

    Community & HOA

    Community
    • Features: Pool, Park, Playground
    • Subdivision: Olde Towne At Millcreek
    HOA
    • Has HOA: Yes
    • Amenities included: Pool
    • Services included: Maintenance Grounds
    • HOA fee: $91 monthly
    Location
    • Region: Lafayette

    Financial & listing details

    • Date on market: 5/17/2024
    • Electric utility on property: Yes

    Price history

    DateEventPrice
    9/26/2025Sold--
    Source: RAA #24004777 Report a problem
    8/28/2025Pending sale$565,000$231/sqft
    Source: RAA #24004777 Report a problem
    8/13/2025Price change$565,000-0.9%$231/sqft
    Source: RAA #24004777 Report a problem
    4/16/2025Price change$569,999-0.9%$234/sqft
    Source: RAA #24004777 Report a problem
    3/14/2025Price change$575,000-1.7%$236/sqft
    Source: RAA #24004777 Report a problem
    2/3/2025Price change$584,800-0.2%$240/sqft
    Source: RAA #24004777 Report a problem
    5/17/2024Listed for sale$585,840$240/sqft
    Source: RAA #24004777 Report a problem

    Public tax history

    Tax history is unavailable.

    Neighborhood: 70508

    Nearby schools

    GreatSchools rating
    Schools provided by the listing agent
    • Elementary: Milton
    • Middle: Milton
    • High: Southside

    Source: RAA. This data may not be complete. We recommend contacting the local school district to confirm school assignments for this home.

    Sell for more on Zillow
    Get a Zillow Showcase℠ listing at no additional cost and you could sell for .
    $544,400
    2% more
    +$10,888
    With Zillow Showcase(estimated)
    $555,288