Gated Community Gem! Nestled on a desirable corner lot in a private, gated enclave, this beautifully updated 3-bedroom, 2-bath home offers style, comfort, and functionality. Step inside to find fresh paint, luxury vinyl plank flooring, new carpet, and elegant quartz countertops throughout. The open-concept layout is perfect for entertaining, while the split-bedroom design provides privacy and space for everyone.
The spacious primary suite is a true retreat—featuring a cozy marble gas fireplace, a versatile sitting area, and an en suite bath with a custom white oak double vanity, quartz counters, new porcelain tile, separate shower, and a relaxing garden tub.
Enjoy meals in either of the two dining areas, or host effortlessly from the updated kitchen complete with a new cooktop and modern backsplash. Plantation shutters throughout add timeless charm and energy efficiency.
Conveniently located with easy access to major highways, shopping, and dining, this home blends comfort, convenience, and upscale finishes—ready for you to move in and enjoy!
Sold
Price Unknown
207 Heatherwood Dr, Irving, TX 75063
3beds
1,702sqft
Single Family Residence
Built in 1996
5,314 Square Feet Lot
$486,300 Zestimate®
$--/sqft
$2,779 Estimated rent
Home value
$486,300
$438,000 - $540,000
$2,779/mo
Zestimate® history
Owner options
List your home for rent
$2,779/mo
Rent Zestimate®
Find your next renter with Zillow Rental Manager. Plus, with online applications, you can quickly screen prospective tenants – for free.
$2,779/mo
Rent Zestimate®
Refinance and save
$738/mo
Est. payment
Refinancing to a lower rate could help reduce your monthly payments and save thousands over the life of the loan.
$738/mo
Est. payment
Explore your selling options
Work with a Zillow partner agent
Leverage their expertise and Zillow's premium Showcase listings to get your home seen by more buyers.
Get startedList with your own agent
Get your home in front of millions of buyers by listing it on Zillow.
Learn how to do itSell it yourself
Take full control of how buyers see your home on Zillow by listing For Sale by Owner (FSBO).
List your homeWhat's special
Cozy marble gas fireplaceFresh paintElegant quartz countertopsCorner lotModern backsplashEn suite bathSplit-bedroom design
Zillow last checked:
Listing updated:
Listed by:
Brandt Osborne 0677827 817-774-9077,
Relo Radar 817-774-9077
Bought with:
Stephanie Fontenot
Ebby Halliday Realtors
Source: NTREIS,MLS#: 20939431
Facts & features
Interior
Bedrooms & bathrooms
- Bedrooms: 3
- Bathrooms: 2
- Full bathrooms: 2
Primary bedroom
- Features: Closet Cabinetry, Ceiling Fan(s), Dual Sinks, En Suite Bathroom, Fireplace, Garden Tub/Roman Tub, Sitting Area in Primary, Separate Shower, Walk-In Closet(s)
- Level: First
- Dimensions: 20 x 14
Primary bathroom
- Features: Closet Cabinetry, Dual Sinks, Granite Counters, Garden Tub/Roman Tub, Separate Shower
- Level: First
- Dimensions: 11 x 13
Living room
- Features: Built-in Features, Ceiling Fan(s), Fireplace
- Level: First
- Dimensions: 20 x 20
Heating
- Central, Natural Gas
Cooling
- Central Air, Ceiling Fan(s), Electric
Appliances
- Included: Dishwasher, Electric Cooktop, Electric Oven, Disposal, Gas Water Heater, Microwave, Vented Exhaust Fan
- Laundry: Laundry in Utility Room
Features
- Built-in Features, Double Vanity, Eat-in Kitchen, Granite Counters, High Speed Internet, Kitchen Island, Pantry, Cable TV, Walk-In Closet(s), Wired for Sound
- Flooring: Carpet, Ceramic Tile, Luxury Vinyl Plank
- Windows: Shutters
- Has basement: No
- Number of fireplaces: 1
- Fireplace features: Double Sided, Gas, Gas Log, Living Room, Primary Bedroom
Interior area
- Total interior livable area: 1,702 sqft
Property
Parking
- Total spaces: 2
- Parking features: Driveway, Garage, Garage Door Opener, Garage Faces Rear
- Attached garage spaces: 2
- Has uncovered spaces: Yes
Features
- Levels: One
- Stories: 1
- Exterior features: Private Yard, Rain Gutters, Uncovered Courtyard
- Pool features: None
- Fencing: Wood
Lot
- Size: 5,314 Square Feet
Details
- Parcel number: 325642200C0060000
Construction
Type & style
- Home type: SingleFamily
- Architectural style: Detached
- Property subtype: Single Family Residence
Materials
- Brick, Stone Veneer
- Foundation: Slab
- Roof: Shingle
Condition
- Year built: 1996
Utilities & green energy
- Sewer: Public Sewer
- Water: Public
- Utilities for property: Electricity Available, Electricity Connected, Natural Gas Available, Sewer Available, Separate Meters, Water Available, Cable Available
Green energy
- Energy efficient items: Rain/Freeze Sensors
Community & HOA
Community
- Features: Gated
- Subdivision: Villas Of Beacon Hill Stonecreek Village
HOA
- Has HOA: Yes
- Amenities included: Maintenance Front Yard
- Services included: Association Management, Maintenance Grounds
- HOA fee: $738 annually
- HOA name: Valley Ranch Master Association Inc
- HOA phone: 972-869-1430
Location
- Region: Irving
Financial & listing details
- Tax assessed value: $459,330
- Annual tax amount: $10,102
- Date on market: 5/17/2025
- Cumulative days on market: 6 days
- Listing terms: Cash,Conventional,FHA,VA Loan
- Exclusions: none
- Electric utility on property: Yes
Price history
| Date | Event | Price |
|---|---|---|
| 6/17/2025 | Sold | -- |
Source: NTREIS #20939431 Report a problem | ||
| 6/5/2025 | Pending sale | $479,900$282/sqft |
Source: NTREIS #20939431 Report a problem | ||
| 5/23/2025 | Contingent | $479,900$282/sqft |
Source: NTREIS #20939431 Report a problem | ||
| 5/17/2025 | Listed for sale | $479,900$282/sqft |
Source: NTREIS #20939431 Report a problem | ||
Public tax history
| Year | Property taxes | Tax assessment |
|---|---|---|
| 2025 | $4,383 +9.8% | $459,330 |
| 2024 | $3,993 +8% | $459,330 +23.1% |
| 2023 | $3,696 +5.6% | $373,200 |
| 2022 | $3,501 +5.6% | $373,200 +20.2% |
| 2021 | $3,315 -1.7% | $310,600 |
| 2020 | $3,373 +3.4% | $310,600 |
| 2019 | $3,263 +9.2% | $310,600 +14.4% |
| 2018 | $2,988 -53.3% | $271,500 |
| 2017 | $6,392 +8.1% | $271,500 +8% |
| 2016 | $5,913 +12.8% | $251,360 +7.4% |
| 2015 | $5,241 | $234,050 +4.4% |
| 2014 | $5,241 | $224,200 |
| 2013 | -- | -- |
| 2012 | -- | -- |
| 2011 | -- | -- |
| 2010 | -- | -- |
| 2009 | -- | -- |
| 2008 | -- | -- |
| 2007 | -- | -- |
| 2005 | -- | -- |
| 2004 | -- | -- |
| 2003 | -- | -- |
| 2002 | -- | -- |
| 2001 | -- | -- |
Find assessor info on the county website
Neighborhood: Valley Ranch
Nearby homes
- $483,8003 bd3 ba1.9k sqft209 Heatherwood Dr, Irving, TX 75063Off Market

- $--3 bd2 ba1.5k sqft211 Heatherwood Dr, Irving, TX 75063Sold
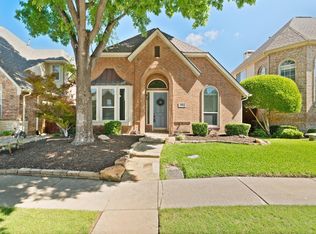
- $494,5003 bd3 ba2.2k sqft8611 Quail Meadow Dr, Irving, TX 75063Off Market

- $444,7003 bd2 ba1.5k sqft8608 Quail Meadow Dr, Irving, TX 75063Off Market
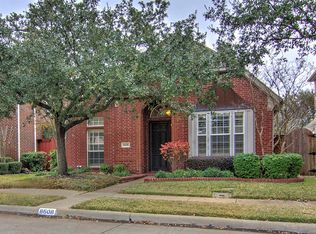
- $--3 bd3 ba2.1k sqft8606 Quail Meadow Dr, Irving, TX 75063Sold
- $472,1003 bd2 ba1.7k sqft8613 Quail Meadow Dr, Irving, TX 75063Off Market
- $504,7003 bd2 ba2.3k sqft8610 Quail Meadow Dr, Irving, TX 75063Off Market
- $493,9003 bd2 ba2.3k sqft213 Heatherwood Dr, Irving, TX 75063Off Market
Nearby schools
GreatSchools rating
- 5/10Landry Elementary SchoolGrades: PK-5Distance: 0.6 mi
- 5/10Bush Middle SchoolGrades: 6-8Distance: 1.8 mi
- 5/10Ranchview High SchoolGrades: 9-12Distance: 0.3 mi
Schools provided by the listing agent
- Elementary: Landry
- Middle: Bush
- High: Ranchview
- District: Carrollton-Farmers Branch ISD
Source: NTREIS. This data may not be complete. We recommend contacting the local school district to confirm school assignments for this home.
Get a cash offer in 3 minutes
Find out how much your home could sell for in as little as 3 minutes with a no-obligation cash offer.
Estimated market value
$486,300
Get a cash offer in 3 minutes
Find out how much your home could sell for in as little as 3 minutes with a no-obligation cash offer.
Estimated market value
$486,300
- Texas
- Dallas County
- Irving
- 75063
- Valley Ranch
- 207 Heatherwood Dr
Nearby cities
Nearby neighborhoods
Nearby zip codes
Other Irving Topics
