Skip main navigation
Sold for $510,000
  • $510,000

    207 Hendrickson Ln, West Grove, PA 19390

    3beds
    2,874sqft
    Single Family Residence
    Built in 2008
    7,758 Square Feet Lot
    $510,900 Zestimate®
    $177/sqft
    $3,451 Estimated rent

    Home value

    $510,900

    $485,000 - $536,000

    $3,451/mo

    Zestimate® history
    Loading
    Loading...

    Owner options

    List your home for rent

    $3,451/mo

    Rent Zestimate®

    Find your next renter with Zillow Rental Manager. Plus, with online applications, you can quickly screen prospective tenants – for free.

    Learn more

    $3,451/mo

    Rent Zestimate®

    Refinance and save

    $3,740/mo

    Est. payment

    Refinancing to a lower rate could help reduce your monthly payments and save thousands over the life of the loan.

    See today's rates

    $3,740/mo

    Est. payment

    Explore your selling options

    Work with a Zillow partner agent

    Leverage their expertise and Zillow's premium Showcase listings to get your home seen by more buyers.

    Get started

    List with your own agent

    Get your home in front of millions of buyers by listing it on Zillow.

    Learn how to do it

    Sell it yourself

    Take full control of how buyers see your home on Zillow by listing For Sale by Owner (FSBO).

    List your home

    What's special

    Private backyard settingExpanded family roomsResort style swimming poolPickleball and tennis courtsRetractable awningOversized two car garageCharming covered front porch
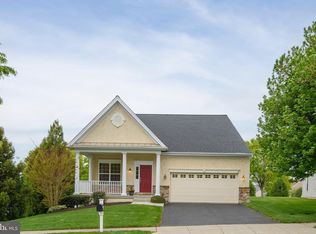
    Welcome to Ovations at Elk View, one of Southern Chester County’s premier active adult lifestyle communities, where exceptional living, convenience and a vibrant social lifestyle come together. If you’ve been considering downsizing but aren’t ready to give up the space you love, this exceptional home offers the perfect opportunity to right size without compromise. Perfectly positioned on a premium lot backing to mature trees and open space, this beautifully maintained 3 bedroom, 3 full bath home offers a rare combination of privacy, spacious living and low maintenance convenience. Freshly painted throughout with brand new carpeting, this turnkey home is vacant and ready for immediate occupancy. A charming covered front porch welcomes you into the hardwood foyer featuring vaulted ceilings and an art niche.. The elegant dining room is highlighted by a double tray ceiling, crown molding and chair rail, creating the perfect setting for holidays and special occasions. The well appointed kitchen features upgraded cabinetry, stainless steel appliances, recessed lighting, a center island, pantry and hardwood flooring. The kitchen flows seamlessly into the expansive breakfast area and the expanded family rooms, where soaring vaulted ceilings, a gas fireplace flanked by illuminated custom built-ins and sliding doors to the composite deck create an inviting space for everyday living and effortless entertaining. A retractable awning overlooks mature trees and open space, providing one of the community’s more private backyard settings. Privately situated on the main level, the spacious primary suite is accessed through a gorgeous arched entry with decorative columns and offers a tray ceiling with recessed lighting, a sitting area with vaulted ceiling and ceiling fan, private access to the composite deck, a walk in closet and an ensuite bath featuring a dual vanity, soaking tub and beautifully tiled walk in shower. A second bedroom, full hall bath, main floor laundry, coat closet and oversized two car garage complete the first level. A beautiful hardwood staircase leads to the upper level offering exceptional flexibility with a spacious loft overlooking the family room below, a third bedroom, full bath and generous storage. Additional highlights include a New Architectural Shingled Roof (2019), New Lennox Elite natural gas furnace (2018) New AC in (2024) and public water and sewer. Life at Ovations at Elk View extends well beyond your front door. The HOA maintains the lawn, snow removal and trash. Residents enjoy an award recognized clubhouse with a fitness center, sauna, library, gathering spaces and game rooms, along with a resort style swimming pool, pickleball and tennis courts, indoor and outdoor bocce, shuffleboard, putting green and a full calendar of clubs, activities and social events. The community has earned the prestigious Gold Star Community designation, recognizing excellence in community governance and management. Ideally located just minutes from Routes 1, 896 and 796, with convenient access to Kennett Square, Delaware and Maryland, you'll enjoy easy access to grocery shopping, pharmacies, healthcare, restaurants and everyday conveniences. This exceptional home offers the perfect blend of comfort and carefree living, allowing you to embrace a maintenance free lifestyle without sacrificing the space, quality and flexibility you've always enjoyed.

    Zillow last checked:

    Listing updated:

    Listed by:

    Tina D'Antonio 610-368-8366,

    RE/MAX Excellence - Kennett Square

    Bought with:

    Wendy Duckworth, RS355730

    Crown Homes Real Estate

    Source: Bright MLS,MLS#: PACT2130606MLS Logo

    Facts & features

    Interior

    Bedrooms & bathrooms
    • Bedrooms: 3
    • Bathrooms: 3
    • Full bathrooms: 3
    • Main level bathrooms: 2
    • Main level bedrooms: 2
    Basement
    • Area: 0
    Heating
    • Forced Air, Natural Gas
    Cooling
    • Central Air, Natural Gas
    Appliances
    • Included: Gas Water Heater
    • Laundry: Main Level, Washer In Unit, Dryer In Unit
    Features
    • Flooring: Carpet, Ceramic Tile, Hardwood
    • Has basement: No
    • Has fireplace: No
    Interior area
    • Total structure area: 2,874
    • Total interior livable area: 2,874 sqft
    • Finished area above ground: 2,874
    • Finished area below ground: 0

    Property

    Parking
    • Total spaces: 2
    • Parking features: Garage Faces Front, Inside Entrance, Garage Door Opener, Attached, Driveway
    • Attached garage spaces: 2
    • Has uncovered spaces: Yes
    • Details: Garage Sqft: 441
    Accessibility
    • Accessibility features: None
    Features
    • Levels: Two
    • Stories: 2
    • Pool features: Community
    • Has view: Yes
    • View description: Trees/Woods
    Lot
    • Size: 7,758 Square Feet
    Details
    • Additional structures: Above Grade, Below Grade
    • Parcel number: 5803 0243
    • Zoning: R10
    • Zoning description: Single Family
    • Special conditions: Standard

    Construction

    Type & style
    • Home type: SingleFamily
    • Architectural style: Traditional
    • Property subtype: Single Family Residence
    Materials
    • Vinyl Siding, Stucco, Stone
    • Foundation: Slab
    • Roof: Architectural Shingle
    Condition
    • Excellent
    • New construction: No
    • Year built: 2008

    Utilities & green energy

    • Sewer: Public Sewer
    • Water: Public

    Community & HOA

    Community
    • Senior community: Yes
    • Subdivision: Ovations At Elk View
    HOA
    • Has HOA: Yes
    • Amenities included: Clubhouse, Fitness Center, Pool
    • Services included: Common Area Maintenance, Maintenance Grounds, Snow Removal
    • HOA fee: $270 monthly
    • HOA name: OVATION AT ELK VIEW
    Location
    • Region: West Grove
    • Municipality: PENN TWP

    Financial & listing details

    • Price per square foot: $177/sqft
    • Tax assessed value: $170,800
    • Annual tax amount: $7,121
    • Date on market: 7/18/2026
    • Listing agreement: Exclusive Right To Sell
    • Inclusions: Refrigerator, Washer, Dryer, Window Treatments
    • Ownership: Fee Simple

    Price history

    DateEventPrice
    9/1/2026Sold$510,000-1%$177/sqft
    Source: Bright MLS #PACT2130606 Report a problem
    7/24/2026Contingent$515,000$179/sqft
    Source: Bright MLS #PACT2130606 Report a problem
    7/18/2026Listed for sale$515,000+42.8%$179/sqft
    Source: Bright MLS #PACT2130606 Report a problem
    1/2/2009Sold$360,770$126/sqft
    Source: Public Record Report a problem

    Public tax history

    YearProperty taxesTax assessment
    2026$7,121 +2.6%$170,800
    2025$6,942 +1.5%$170,800
    2024$6,837 $170,800
    2023$6,837 +2.2%$170,800
    2022$6,692 +1.5%$170,800
    2021$6,593 +240.7%$170,800
    2020$1,935 -68.2%$170,800
    2019$6,079 +2.7%$170,800
    2018$5,921 +9900.8%$170,800
    2017$59 -98.9%$170,800
    2016$5,282 $170,800
    2015$5,282 $170,800
    2014$5,282 $170,800
    2013-- $170,800
    2012-- $170,800 -8.4%
    2011-- $186,520
    2010-- $186,520 +607.1%
    2009-- $26,380
    2008-- $26,380
    2007-- $26,380
    2006-- $26,380
    Find assessor info on the county website

    Neighborhood: 19390

    Nearby schools

    GreatSchools rating
    Schools provided by the listing agent
    • Elementary: Penn London
    • Middle: Fred S. Engle
    • High: Avon Grove
    • District: Avon Grove

    Source: Bright MLS. This data may not be complete. We recommend contacting the local school district to confirm school assignments for this home.

    Get a cash offer in 3 minutes
    Find out how much your home could sell for in as little as 3 minutes with a no-obligation cash offer.
    Estimated market value
    $510,900
    Get a cash offer in 3 minutes
    Find out how much your home could sell for in as little as 3 minutes with a no-obligation cash offer.
    Estimated market value
    $510,900