Skip main navigation
Sold for $448,000
  • $448,000

    207 Hibiscus Ln, Winchester, KY 40391

    4beds
    3,126sqft
    Single Family Residence
    Built in 1999
    0.55 Acres Lot
    $441,500 Zestimate®
    $143/sqft
    $2,656 Estimated rent

    Home value

    $441,500

    $419,000 - $464,000

    $2,656/mo

    Zestimate® history
    Loading
    Loading...

    Owner options

    List your home for rent

    $2,656/mo

    Rent Zestimate®

    Find your next renter with Zillow Rental Manager. Plus, with online applications, you can quickly screen prospective tenants – for free.

    Learn more

    $2,656/mo

    Rent Zestimate®

    Refinance and save

    $2,702/mo

    Est. payment

    Refinancing to a lower rate could help reduce your monthly payments and save thousands over the life of the loan.

    See today's rates

    $2,702/mo

    Est. payment

    Explore your selling options

    Work with a Zillow partner agent

    Leverage their expertise and Zillow's premium Showcase listings to get your home seen by more buyers.

    Get started

    List with your own agent

    Get your home in front of millions of buyers by listing it on Zillow.

    Learn how to do it

    Sell it yourself

    Take full control of how buyers see your home on Zillow by listing For Sale by Owner (FSBO).

    List your home

    What's special

    Cozy gas log fireplaceLush landscapingLaundry areaSeparate showerSpacious deckDedicated storage spaceAlmost-new storage shed
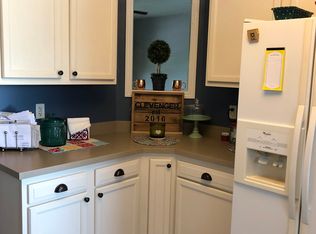
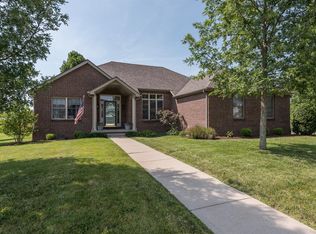
    Welcome to 207 Hibiscus Ln, will this be your new address? This beautifully maintained home truly checks all the boxes, offering incredible curb appeal with lush landscaping, mature trees for added privacy and shade, and a welcoming covered front porch complete with a swing. The outdoor living spaces are just as impressive, featuring a screened-in porch, spacious deck, rear patio with a custom bed swing, and an almost-new storage shed--all perfectly positioned as the property backs up to peaceful farmland in a desirable location. Inside, the main level showcases gleaming hardwood floors throughout the primary living areas, a welcoming foyer, formal dining room with trey ceilings, and a spacious living room highlighted by vaulted ceilings and a cozy gas log fireplace. The kitchen is equipped with granite countertops, all appliances, a breakfast area, and pantry. The primary suite offers trey ceilings, a private bath with double vanity, soaking tub, separate shower, and walk-in closet, along with direct access to the deck. Two additional bedrooms and a full bath complete the main level. Downstairs, you'll find even more living space with LVP flooring throughout, including a large family room, fourth bedroom, full bath, bonus room ideal for a playroom or office, a cozy office nook, laundry area, and dedicated storage space. With walk out access to the backyard and French doors leading to the sunporch, this home offers both functionality and flexibility. Topped off with copper-accented guttering and an attached two-car garage, this 3,100+ sq ft home is move-in ready and designed for comfortable living inside and out.

    Zillow last checked:

    Listing updated:

    Listed by:

    Jonathan Wood 859-585-0565,

    HomeLand Real Estate Inc - Mt Sterling

    Bought with:

    Tammy Hill, 220403

    Keller Williams Legacy Group

    Source: Imagine MLS,MLS#: 26013195MLS Logo

    Facts & features

    Interior

    Bedrooms & bathrooms
    • Bedrooms: 4
    • Bathrooms: 3
    • Full bathrooms: 3
    Primary bedroom
    • Level: First
    Bedroom 2
    • Level: First
    Bedroom 3
    • Level: First
    Bedroom 4
    • Level: Lower
    Bathroom 1
    • Level: First
    Bathroom 2
    • Level: First
    Bathroom 3
    • Level: Lower
    Bonus room
    • Level: Lower
    Dining room
    • Level: First
    Family room
    • Level: Lower
    Foyer
    • Level: First
    Kitchen
    • Level: First
    Living room
    • Level: First
    Other
    • Description: Storage room
    • Level: Lower
    Utility room
    • Level: Lower
    Heating
    • Natural Gas
    Cooling
    • Electric
    Appliances
    • Included: Dishwasher, Microwave, Refrigerator, Range
    • Laundry: Electric Dryer Hookup, Washer Hookup, Lower Level
    Features
    • Entrance Foyer, Eat-in Kitchen, Walk-In Closet(s), Ceiling Fan(s)
    • Flooring: Carpet, Hardwood, Tile, Vinyl
    • Doors: Storm Door(s)
    • Basement: Concrete,Full,Partially Finished,Walk-Out Access
    • Number of fireplaces: 1
    • Fireplace features: Gas Log, Living Room, Ventless
    Interior area
    • Total structure area: 3,126
    • Total interior livable area: 3,126 sqft
    • Finished area above ground: 1,792
    • Finished area below ground: 1,334

    Property

    Parking
    • Total spaces: 2
    • Parking features: Attached Garage, Driveway, Garage Door Opener, Off Street, Garage Faces Front
    • Garage spaces: 2
    • Has uncovered spaces: Yes
    Features
    • Levels: One
    • Has view: Yes
    • View description: Neighborhood, Farm
    Lot
    • Size: 0.55 Acres
    • Features: Landscaped, Many Trees
    Details
    • Additional structures: Shed(s)
    • Parcel number: 034300600100

    Construction

    Type & style
    • Home type: SingleFamily
    • Architectural style: Cape Cod
    • Property subtype: Single Family Residence
    Materials
    • Brick Veneer, Vinyl Siding
    • Foundation: Block, Other
    • Roof: Shingle
    Condition
    • New construction: No
    • Year built: 1999

    Utilities & green energy

    • Sewer: Public Sewer
    • Water: Public
    • Utilities for property: Electricity Connected, Natural Gas Connected, Sewer Connected, Water Connected

    Community & HOA

    Community
    • Subdivision: Hibiscus Terrace
    HOA
    • Has HOA: No
    Location
    • Region: Winchester

    Financial & listing details

    • Price per square foot: $143/sqft
    • Tax assessed value: $271,000
    • Annual tax amount: $2,710
    • Date on market: 6/8/2026

    Price history

    DateEventPrice
    7/10/2026Sold$448,000-0.4%$143/sqft
    Source: Imagine MLS #26013195 Report a problem
    6/10/2026Contingent$449,900$144/sqft
    Source: Imagine MLS #26013195 Report a problem
    6/8/2026Listed for sale$449,900$144/sqft
    Source: Imagine MLS #26013195 Report a problem
    5/14/2026Contingent$449,900$144/sqft
    Source: Imagine MLS #26010589 Report a problem
    5/12/2026Listed for sale$449,900+66%$144/sqft
    Source: Imagine MLS #26010589 Report a problem
    10/30/2019Sold$271,000-3.2%$87/sqft
    Source: Imagine MLS #1917294 Report a problem
    10/4/2019Pending sale$279,900$90/sqft
    Source: Freedom Realty & Property Mgt #1917294 Report a problem
    9/14/2019Price change$279,900-3.4%$90/sqft
    Source: Freedom Realty & Property Mgt #1917294 Report a problem
    8/30/2019Price change$289,900-1.7%$93/sqft
    Source: Freedom Realty & Property Mgt #1917294 Report a problem
    8/18/2019Price change$294,900-1.3%$94/sqft
    Source: Freedom Realty & Property Mgt #1917294 Report a problem
    8/10/2019Price change$298,900-0.3%$96/sqft
    Source: Freedom Realty & Property Mgt #1917294 Report a problem
    7/27/2019Price change$299,900-6.3%$96/sqft
    Source: Freedom Realty & Property Mgt #1917294 Report a problem
    7/4/2019Listed for sale$319,900+23.3%$102/sqft
    Source: Owner Report a problem
    9/15/2017Sold$259,500$83/sqft
    Source: Imagine MLS #1717016 Report a problem
    8/23/2017Pending sale$259,500$83/sqft
    Source: RE/MAX Creative, Winchester #1717016 Report a problem
    7/28/2017Listed for sale$259,500+23.6%$83/sqft
    Source: RE/MAX Creative Realty #1717016 Report a problem
    8/25/2006Sold$210,000+18.3%$67/sqft
    Source: Imagine MLS #634347 Report a problem
    7/2/2001Sold$177,500$57/sqft
    Source: Imagine MLS #2105316 Report a problem

    Public tax history

    YearProperty taxesTax assessment
    2024$2,710 +1.5%$271,000
    2023$2,669 $271,000
    2022$2,669 +0.3%$271,000
    2021$2,662 -0.2%$271,000
    2020$2,667 +3.9%$271,000 +4.4%
    2019$2,567 +1.2%$259,500
    2018$2,536 +52.4%$259,500 +19%
    2017$1,663 $218,000 +3.8%
    2016$1,663 $210,000
    2015$1,663 +4.4%$210,000 +20.7%
    2013$1,594 $174,000 -17.1%
    2011-- $210,000
    2010-- $210,000
    Find assessor info on the county website

    Neighborhood: 40391

    Nearby schools

    GreatSchools rating
    Schools provided by the listing agent
    • Elementary: Strode Station
    • Middle: Robert Campbell
    • High: GRC

    Source: Imagine MLS. This data may not be complete. We recommend contacting the local school district to confirm school assignments for this home.

    Get pre-qualified for a loan
    At Zillow Home Loans, we can pre-qualify you in as little as 5 minutes with no impact to your credit score.

    An equal housing lender. NMLS #10287.

    Sell for more on Zillow
    Get a Zillow Showcase℠ listing at no additional cost and you could sell for .
    $441,500
    2% more
    +$8,830
    With Zillow Showcase(estimated)
    $450,330