Set on 10+ acres bordering Duke Forest, this John Hartley designed & built home stands as a testament to his approach to building homes that creatively capture natural light & efficiently use space through soaring, crisp lines.This home features custom windows, substantial moldings, large windows, high ceilings, architectural details & more!
The living room features three large custom windows, three of the home's five skylights, a 13+Ft high cedar ceiling and gleaming hardwood floors. A Vermont Castings' Radiance propane gas stove is set on a slate hearth creating an anchor point and warmth for this space. Expansive windows lead you throughout the home & provide one amazing view after another.
The kitchen is designed in a highly efficient U-shape offering smart counter space, great storage, the luxury of stainless steel appliances, including a high-end and efficient German designed Liebherr refrigerator & nook for future updates. All non-wood areas offer Spanish tile flooring or Marmoleum (cork) floors, which keep rooms cooler during warmer days.
The main floor owner's suite designed with extended living in mind offers precision built-in bookshelves adorned with crisp glass block windows that lead down a private hall
offering a generous utility/all-purpose storage room, a dual access owner's walk- in cedar paneled closet, and an efficient ensuite bathroom.
The owner's bedroom features high, sun-drenched ceilings, expansive custom shaped insulated windows & richly stained moldings, including a thoughtfully placed built-in bench.
The upstairs ensuite bedroom is
generous & features a custom built bookcase and built-in desk, it also offers a private ensuite bathroom. It also has many windows to enjoy wonderful views of the labyrinth, garden areas and plethora of contemporary art and whimsical sculptures. It's also perfect for watching the many varieties of birds that also call this haven their home.
The lower level of the home offers flexible space for a third bedroom or private office. It also has a 3rd full bathroom, built-in space for a linen closet and a generous closet area that was initially designed as a darkroom.
An unfinished area contains the key elements of the home's mechanical equipment & access to the crawlspace from inside. In alignment with the home, this space is meticulously designed and maintained.
The outdoor space is a true oasis for nature lovers of all types.There are many garden beds with a mix of flowers, plants, herbs, and bushes & a greenhouse for growing vegetables year round. The owners have placed plant labels with each garden.For the animal lovers, this home is a haven to watch wrens, hawks, deer, squirrels, and if you are lucky even a rare fox! For the art lovers, there are multiple sculptures throughout the property by local artists that add a surprise and delight as you wander around the backyard.
In 2001, the owners constructed a classical seven-circuit labyrinth that is 45 feet in diameter that they have opened to their friends for walking in solitude or seasonal gatherings. Additional outdoor features include a fun fire pit, herb gardens, a garden hot house, an expansive TREX deck with a retractable awning for enjoying the views during hot summer days.
There are three areas to park: A ''Visitor Parking'' area for guests, a custom built carport, and at the end of the gravel driveway.
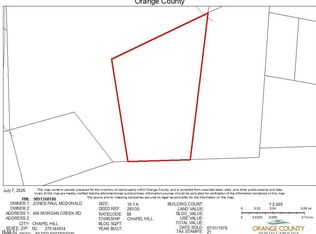
This property is protected on two sides by Duke Forest.
Sold for $950,000
$950,000
207 Hickory Hollow Rd, Durham, NC 27705
3beds
2,524sqft
Single Family Residence
Built in 1995
10.1 Acres Lot
$1,065,300 Zestimate®
$376/sqft
$3,361 Estimated rent
Home value
$1,065,300
$980,000 - $1.17M
$3,361/mo
Zestimate® history
Owner options
List your home for rent
$3,361/mo
Rent Zestimate®
Find your next renter with Zillow Rental Manager. Plus, with online applications, you can quickly screen prospective tenants – for free.
$3,361/mo
Rent Zestimate®
Refinance and save
$5,904/mo
Est. payment
Refinancing to a lower rate could help reduce your monthly payments and save thousands over the life of the loan.
$5,904/mo
Est. payment
Explore your selling options
Work with a Zillow partner agent
Leverage their expertise and Zillow's premium Showcase listings to get your home seen by more buyers.
Get startedList with your own agent
Get your home in front of millions of buyers by listing it on Zillow.
Learn how to do itSell it yourself
Take full control of how buyers see your home on Zillow by listing For Sale by Owner (FSBO).
List your homeWhat's special
High ceilingsSun-drenched ceilingsRetractable awningGleaming hardwood floorsSubstantial moldingsLarge windowsCustom built bookcase
Zillow last checked:
Listing updated:
Listed by:
Masha Halpern 919-414-0337,
Keller Williams Elite Realty
Bought with:
Mariana A Byrd, 214441
Urban Durham Realty
Source: Doorify MLS,MLS#: 10003664
Facts & features
Interior
Bedrooms & bathrooms
- Bedrooms: 3
- Bathrooms: 4
- Full bathrooms: 3
- 1/2 bathrooms: 1
- Main level bedrooms: 1
Primary bedroom
- Description: Octagonal Shape w/Lg Windows
- Level: Main
- Area: 247.08 Square Feet
- Dimensions: 12.25 x 20.17
Bedroom 2
- Description: Built In Desk/Bookcases
- Level: Second
- Area: 192.38 Square Feet
- Dimensions: 14.25 x 13.5
Bedroom 3
- Level: Lower
- Area: 185.25 Square Feet
- Dimensions: 14.25 x 13
Dining room
- Description: Octagonal Shape
- Level: Main
- Area: 199.5 Square Feet
- Dimensions: 14.25 x 14
Other
- Description: Offers Built in Seating/Coat Closet
- Level: Main
- Area: 61.05 Square Feet
- Dimensions: 7.25 x 8.42
Family room
- Level: Main
- Area: 319.99 Square Feet
- Dimensions: 18.55 x 17.25
Kitchen
- Level: Main
- Area: 144.62 Square Feet
- Dimensions: 14 x 10.33
Laundry
- Description: Access from Hall
- Level: Main
- Area: 151.54 Square Feet
- Dimensions: 10.33 x 14.67
Other
- Description: Powder Room
- Level: Main
Other
- Description: 3rd Bed Closet/DarkRoom
- Level: Lower
- Area: 121 Square Feet
- Dimensions: 12.1 x 10
Heating
- Central, Heat Pump, Passive Solar
Cooling
- Central Air, Heat Pump
Appliances
- Included: Dryer, Free-Standing Electric Range, Free-Standing Refrigerator, Range Hood, Self Cleaning Oven, Solar Hot Water, Stainless Steel Appliance(s), Washer/Dryer, Water Heater
- Laundry: Laundry Room, Main Level
Features
- Breakfast Bar, Beamed Ceilings, Built-in Features, Bookcases, Cathedral Ceiling(s), Cedar Closet(s), Ceiling Fan(s), Crown Molding, Entrance Foyer, High Ceilings, Laminate Counters, Natural Woodwork, Open Floorplan, Recessed Lighting, Storage, Walk-In Closet(s), Bathtub/Shower Combination, Smooth Ceilings
- Flooring: Cork, Ceramic Tile, Hardwood
- Doors: French Doors
- Windows: Blinds, Insulated Windows, Skylight(s)
- Number of fireplaces: 1
- Fireplace features: Family Room, Free Standing, Propane, Raised Hearth, See Remarks
Interior area
- Total structure area: 2,524
- Total interior livable area: 2,524 sqft
- Finished area above ground: 2,524
- Finished area below ground: 0
Property
Parking
- Total spaces: 6
- Parking features: Additional Parking, Carport, Circular Driveway, Covered, Detached Carport, Driveway, Guest, Gravel
- Carport spaces: 2
- Uncovered spaces: 4
Accessibility
- Accessibility features: Accessible Central Living Area, Accessible Kitchen, Accessible Kitchen Appliances, Accessible Washer/Dryer, Central Living Area, Aging In Place
Features
- Levels: Tri-Level
- Stories: 3
- Patio & porch: Awning(s), Covered, Deck, Front Porch, Porch, Side Porch
- Exterior features: Awning(s), Fire Pit, Garden, Lighting, Other, Rain Gutters
- Fencing: None
- Has view: Yes
- View description: Forest, Garden, Other
Lot
- Size: 10.1 Acres
- Features: Agricultural, Back Yard, Garden, Many Trees, Native Plants, Other, Private, Secluded, See Remarks, Wooded, Hardwood Trees
- Residential vegetation: Partially Wooded, Wooded
Details
- Additional structures: Greenhouse, See Remarks
- Parcel number: 9891276085
- Special conditions: Standard
- Other equipment: Satellite Dish
- Horse amenities: Other, Pasture
Construction
Type & style
- Home type: SingleFamily
- Architectural style: Contemporary,Modern
- Property subtype: Single Family Residence
Materials
- HardiPlank Type
- Roof: Asphalt,Architectural Shingle
Condition
- New construction: No
- Year built: 1995
Utilities & green energy
- Sewer: Septic Tank
- Water: Well
- Utilities for property: Septic Connected
Green energy
- Energy generation: Solar
Community & HOA
Community
- Security: Smoke Detector(s)
HOA
- Has HOA: No
- Amenities included: None
Location
- Region: Durham
Financial & listing details
- Price per square foot: $376/sqft
- Tax assessed value: $712,500
- Annual tax amount: $6,847
- Date on market: 12/29/2023
- Listing agreement: Exclusive Right To Sell
- Listing terms: Cash,Conventional
- Road surface type: Gravel
Price history
| Date | Event | Price |
|---|---|---|
| 2/29/2024 | Sold | $950,000-26.9%$376/sqft |
Source:  Doorify MLS #10003664 Report a problem Doorify MLS #10003664 Report a problem | ||
| 2/5/2024 | Listing removed | -- |
Source: Doorify MLS #10003664 Report a problem | ||
| 12/29/2023 | Listed for sale | $1,300,000$515/sqft |
Source: Doorify MLS #10003664 Report a problem | ||
Public tax history
| Year | Property taxes | Tax assessment |
|---|---|---|
| 2025 | $7,725 +6.2% | $994,000 +39.5% |
| 2024 | $7,272 +4.1% | $712,500 |
| 2023 | $6,989 +1.5% | $712,500 |
| 2022 | $6,888 +2.9% | $712,500 |
| 2021 | $6,696 +23.6% | $712,500 +31.7% |
| 2020 | $5,416 | $541,100 -0.5% |
| 2018 | $5,416 | $543,600 |
| 2017 | -- | $543,600 +5.4% |
| 2016 | -- | $515,700 -1.7% |
| 2015 | -- | $524,830 |
| 2014 | -- | $524,830 |
| 2013 | -- | $524,830 |
| 2012 | -- | $524,830 |
| 2011 | -- | $524,830 |
| 2010 | -- | $524,830 |
| 2009 | -- | $524,830 +7.6% |
| 2008 | $4,964 +4.8% | $487,852 |
| 2007 | $4,735 +7.2% | $487,852 |
| 2006 | $4,418 | $487,852 |
| 2005 | $4,418 +31.7% | $487,852 +37.4% |
| 2004 | $3,354 +5.9% | $354,954 +2% |
| 2003 | $3,166 +3.4% | $347,954 |
| 2002 | $3,062 +3.8% | $347,954 +0.9% |
| 2001 | $2,949 -4.4% | $344,954 +10.1% |
| 2000 | $3,084 | $313,435 |
Find assessor info on the county website
Neighborhood: 27705
Nearby homes
- $2,144,8004 bd4 ba4.3k sqft201 Hickory Hollow Rd, Durham, NC 27705Off Market
- $937,2003 bd2 ba2.5k sqft241 Hickory Hollow Rd, Durham, NC 27705Off Market
- $1,844,5333 bd2 ba2.3k sqft121 Twin Mountain Rd, Durham, NC 27705Off Market
- $850,00010.1 acres0 Twin Mountain Rd #2, Durham, NC 27705Pending
- $620,9002 bd2 ba1.6k sqft248 Hickory Hollow Rd, Chapel Hill, NC 27705Off Market
- $616,4003 bd2 ba2.1k sqft245 Hickory Hollow Rd, Durham, NC 27705Off Market
- $2,332,1006 bd5 ba5.5k sqft106 Twin Mountain Rd, Durham, NC 27705Off Market
- $344,4002 bd2 ba2k sqft5701 Old Stony Way, Durham, NC 27705Off Market
Nearby schools
GreatSchools rating
- 8/10New Hope ElementaryGrades: PK-5Distance: 3.3 mi
- 4/10A L Stanback MiddleGrades: 6-8Distance: 3.8 mi
- 7/10Cedar Ridge HighGrades: 9-12Distance: 7.1 mi
Schools provided by the listing agent
- Elementary: Orange - New Hope Elementary
- Middle: Orange - A L Stanback Middle
- High: Orange - Cedar Ridge High
Source: Doorify MLS. This data may not be complete. We recommend contacting the local school district to confirm school assignments for this home.
Get a cash offer in 3 minutes
Find out how much your home could sell for in as little as 3 minutes with a no-obligation cash offer.
Estimated market value
$1,065,300
Get a cash offer in 3 minutes
Find out how much your home could sell for in as little as 3 minutes with a no-obligation cash offer.
Estimated market value
$1,065,300
- North Carolina
- Orange County
- Durham
- 27705
- 207 Hickory Hollow Rd
