Skip main navigation
Closed
  • $650,000

    207 High Stone Cir, Pittsford, NY 14534

    5beds
    3,841sqft
    Single Family Residence
    Built in 2004
    0.4 Acres Lot
    $652,700 Zestimate®
    $169/sqft
    $4,375 Estimated rent

    Home value

    $652,700

    $620,000 - $692,000

    $4,375/mo

    Zestimate® history
    Loading
    Loading...

    Owner options

    List your home for rent

    $4,375/mo

    Rent Zestimate®

    Find your next renter with Zillow Rental Manager. Plus, with online applications, you can quickly screen prospective tenants – for free.

    Learn more

    $4,375/mo

    Rent Zestimate®

    Refinance and save

    $4,735/mo

    Est. payment

    Refinancing to a lower rate could help reduce your monthly payments and save thousands over the life of the loan.

    See today's rates

    $4,735/mo

    Est. payment

    Explore your selling options

    Work with a Zillow partner agent

    Leverage their expertise and Zillow's premium Showcase listings to get your home seen by more buyers.

    Get started

    List with your own agent

    Get your home in front of millions of buyers by listing it on Zillow.

    Learn how to do it

    Sell it yourself

    Take full control of how buyers see your home on Zillow by listing For Sale by Owner (FSBO).

    List your home

    What's special

    Gas fireplaceModern color paletteCompletely renovated spa-like bathroomPrivate backyard retreatFinished lower levelBonus roomSweeping mile-line views
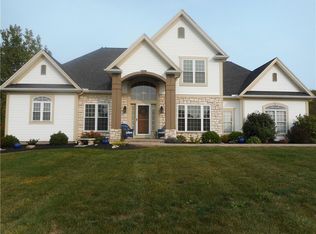
    Spectacular Colonial with sweeping mile-line views all the way to Rochester, ideally situated on a quiet cul-de-sac just minutes from Pittsford Village. Enjoy breathtaking Fourth of July fireworks from multiple surrounding towns—right from your own home! This home delivers exceptional curb appeal and a bright, sun-filled interior. A dramatic two-story foyer with hardwood floors welcomes you into an open, flowing floor plan designed for modern living. The chef’s kitchen features white cabinetry, an oversized granite island, stainless steel appliances, and opens seamlessly to a cozy family room with a gas fireplace—perfect for everyday living and entertaining. Step out onto the spacious deck overlooking a private backyard retreat. The first floor offers a versatile office, den, or guest bedroom. Upstairs, you’ll find four generous bedrooms plus a bonus room. The primary suite is a true standout, boasting a completely renovated, spa-like bathroom. The finished lower level provides additional living space—ideal for a home gym, recreation area, or media room—with egress windows for added light and safety. Freshly painted with updated lighting and a modern color palette, this home shows like new and offers countless updates throughout (full list available & attached). Don’t miss your chance to experience this exceptional home! *TWO Open Houses* Friday 4/17 5:30pm-6:30pm* AND *Sunday 4/19 12:00pm-2:00pm* Offers due Tuesday Apr 21 @10AM

    Zillow last checked:

    Listing updated:

    Listed by:

    Suzanne Hazard Hutton 585-785-2022,

    Hunt Real Estate ERA/Columbus,

    Christian Roman 585-315-2626,

    Hunt Real Estate ERA/Columbus

    Bought with:

    Christian Roman, 40RO1056750

    Hunt Real Estate ERA/Columbus

    Source: NYSAMLSs,MLS#: R1672163MLS LogoOriginating MLS: Rochester

    Facts & features

    Interior

    Bedrooms & bathrooms
    • Bedrooms: 5
    • Bathrooms: 3
    • Full bathrooms: 2
    • 1/2 bathrooms: 1
    • Main level bathrooms: 1
    • Main level bedrooms: 1
    Bedroom 1
    • Level: Second
    • Dimensions: 14.80 x 13.30
    Bedroom 2
    • Level: Second
    • Dimensions: 12.10 x 9.90
    Bedroom 3
    • Level: Second
    • Dimensions: 13.20 x 11.30
    Bedroom 4
    • Level: Second
    • Dimensions: 11.10 x 9.60
    Bedroom 5
    • Level: Second
    • Dimensions: 21.30 x 11.11
    Den
    • Level: First
    • Dimensions: 13.60 x 10.30
    Dining room
    • Level: First
    • Dimensions: 13.30 x 11.80
    Family room
    • Level: First
    • Dimensions: 17.50 x 13.30
    Kitchen
    • Level: First
    • Dimensions: 19.60 x 13.40
    Living room
    • Level: First
    • Dimensions: 12.11 x 11.30
    Heating
    • Gas, Forced Air
    Cooling
    • Central Air
    Appliances
    • Included: Dryer, Dishwasher, Disposal, Gas Oven, Gas Range, Gas Water Heater, Microwave, Refrigerator, Washer, Water Purifier Owned
    • Laundry: Main Level
    Features
    • Ceiling Fan(s), Den, Separate/Formal Dining Room, Entrance Foyer, Eat-in Kitchen, Separate/Formal Living Room, Home Office, Kitchen Island, Kitchen/Family Room Combo, Pantry, Sliding Glass Door(s), Storage, Solid Surface Counters, Bedroom on Main Level, Convertible Bedroom, Bath in Primary Bedroom, Programmable Thermostat
    • Flooring: Carpet, Ceramic Tile, Hardwood, Tile, Varies
    • Doors: Sliding Doors
    • Windows: Thermal Windows
    • Basement: Egress Windows,Full,Finished,Sump Pump
    • Number of fireplaces: 1
    Interior area
    • Total structure area: 3,841
    • Total interior livable area: 3,841 sqft

    Property

    Parking
    • Total spaces: 2
    • Parking features: Attached, Garage, Driveway, Garage Door Opener
    • Attached garage spaces: 2
    Features
    • Levels: Two
    • Stories: 2
    • Patio & porch: Deck, Open, Porch
    • Exterior features: Blacktop Driveway, Deck, Private Yard, See Remarks
    Lot
    • Size: 0.4 Acres
    • Dimensions: 104 x 155
    • Features: Cul-De-Sac, Rectangular, Rectangular Lot, Residential Lot
    Details
    • Parcel number: 2632001631800001001000
    • Special conditions: Standard

    Construction

    Type & style
    • Home type: SingleFamily
    • Architectural style: Contemporary,Colonial
    • Property subtype: Single Family Residence
    Materials
    • Attic/Crawl Hatchway(s) Insulated, Brick, Other, Vinyl Siding
    • Foundation: Block
    • Roof: Asphalt
    Condition
    • Resale
    • Year built: 2004

    Utilities & green energy

    • Electric: Circuit Breakers
    • Sewer: Connected
    • Water: Connected, Public
    • Utilities for property: Cable Available, High Speed Internet Available, Sewer Connected, Water Connected

    Community & HOA

    Community
    • Subdivision: Stone Hill Estates Sec 02
    Location
    • Region: Pittsford

    Financial & listing details

    • Price per square foot: $169/sqft
    • Tax assessed value: $816,000
    • Annual tax amount: $17,920
    • Date on market: 4/16/2026
    • Cumulative days on market: 5 days
    • Listing terms: Cash,Conventional,VA Loan

    Price history

    DateEventPrice
    5/28/2026Sold$650,000+15%$169/sqft
    Source: NYSAMLSs #R1672163 Report a problem
    4/22/2026Pending sale$565,000$147/sqft
    Source: NYSAMLSs #R1672163 Report a problem
    4/16/2026Listed for sale$565,000+68.7%$147/sqft
    Source: NYSAMLSs #R1672163 Report a problem
    5/1/2020Sold$335,000+3.1%$87/sqft
    Source: NYSAMLSs #R1249133 Report a problem
    2/25/2020Pending sale$325,000$85/sqft
    Source: Howard Hanna - Pittsford - Monroe Avenue #R1249133 Report a problem
    2/6/2020Price change$325,000-9.5%$85/sqft
    Source: Howard Hanna - Pittsford - Monroe Avenue #R1249133 Report a problem
    11/26/2019Price change$359,000-2.8%$93/sqft
    Source: Howard Hanna - Pittsford - Monroe Avenue #R1223739 Report a problem
    5/27/2019Price change$369,400-1.5%$96/sqft
    Source: Howard Hanna - Pittsford - Monroe Avenue #R1196470 Report a problem
    3/28/2019Price change$374,900-6.3%$98/sqft
    Source: Howard Hanna - Pittsford - Monroe Avenue #R1165080 Report a problem
    12/21/2018Listed for sale$399,900+2.5%$104/sqft
    Source: Howard Hanna #R1165080 Report a problem
    7/25/2018Sold$390,000+13%$102/sqft
    Source: Public Record Report a problem
    12/5/2012Listing removed$345,000$90/sqft
    Source: RE/MAX Realty Group #R183455 Report a problem
    9/5/2012Price change$345,000-2.8%$90/sqft
    Source: RE/MAX Realty Group #R183455 Report a problem
    6/22/2012Price change$355,000-1.4%$92/sqft
    Source: RE/MAX Realty Group #R183455 Report a problem
    6/3/2012Price change$359,900-1.4%$94/sqft
    Source: RE/MAX Realty Group #R183455 Report a problem
    5/14/2012Listed for sale$365,000-0.6%$95/sqft
    Source: RE/MAX Realty Group #R183455 Report a problem
    9/29/2004Sold$367,200$96/sqft
    Source: Public Record Report a problem

    Public tax history

    YearProperty taxesTax assessment
    2025-- $816,000 +66.1%
    2024-- $491,400
    2023-- $491,400 +13%
    2022-- $434,900 +11%
    2021-- $391,800
    2020-- $391,800 +6.1%
    2018-- $369,400
    2017$7,418 $369,400
    2016-- $369,400
    2015-- $369,400
    2014-- $369,400 -7.5%
    2013-- $399,300
    2012-- $399,300
    2011-- $399,300
    2010-- $399,300
    2009-- $399,300
    2007-- $399,300
    2006-- $399,300 +8.5%
    2005-- $368,000 +211.9%
    2004-- $118,000 +89.1%
    2003-- $62,400
    2002-- $62,400 +10300%
    2001-- $600
    2000-- $600
    Find assessor info on the county website

    Neighborhood: 14534

    Nearby schools

    GreatSchools rating
    Schools provided by the listing agent
    • District: Rush-Henrietta

    Source: NYSAMLSs. This data may not be complete. We recommend contacting the local school district to confirm school assignments for this home.

    Sell for more on Zillow
    Get a Zillow Showcase℠ listing at no additional cost and you could sell for .
    $652,700
    2% more
    +$13,054
    With Zillow Showcase(estimated)
    $665,754