Large Corner Lot Single Story in *ACCLAIMED ALEDO ISD* The 12' Bricked Arched entryway leads you into the grand entry with real wood flooring, fresh paint, high ceilings and crown molding throughout. The formal study with French Doors is perfect for remote work. The Formal Dining has chair molding, crown molding, and new windows. The living room boasts a floor-to-ceiling brick wood-burning fireplace with custom mantle and a sunny window wall overlooking the expansive covered patio. The half bath allows for guest access. The entertainer's kitchen has lots of counter space, bar service counter top, a built-in wine rack, a built-in microwave, electric range, tile backspash and a fridge that stays. The breakfast room is highlighted with chair molding and views of the patio. The primary ensuite has 2 large walk-in closets with built-ins, new carpet, a dual sink vanity, jet tub and a separate shower. The split layout allows ultimate privacy with both secondary beds on the opposite side of the home. Each bed is large with its own walk-in closet and direct access to the full bath with shower tub combo and private vanity. Outside, find a beautifully treed lot, a large shed, boat storage, mature landscape and ample parking. 2025 New carpet. 2025 Some New Windows. Septic Rewired 2024. Septic Pumped 2025. Water Heater 2018. HVAC replaced 2015.
Sold
Price Unknown
207 Highland Dr, Aledo, TX 76008
4beds
2,193sqft
Single Family Residence
Built in 2000
0.8 Acres Lot
$505,300 Zestimate®
$--/sqft
$3,287 Estimated rent
Home value
$505,300
Estimated sales range
Not available
$3,287/mo
Zestimate® history
Owner options
List your home for rent
$3,287/mo
Rent Zestimate®
Find your next renter with Zillow Rental Manager. Plus, with online applications, you can quickly screen prospective tenants – for free.
$3,287/mo
Rent Zestimate®
Refinance and save
Refinancing to a lower rate could help reduce your monthly payments and save thousands over the life of the loan.
Explore your selling options
Work with a Zillow partner agent
Leverage their expertise and Zillow's premium Showcase listings to get your home seen by more buyers.
Get startedList with your own agent
Get your home in front of millions of buyers by listing it on Zillow.
Learn how to do itSell it yourself
Take full control of how buyers see your home on Zillow by listing For Sale by Owner (FSBO).
List your homeWhat's special
Boat storageFresh paintNew windowsHigh ceilingsReal wood flooringCrown molding throughoutBuilt-in microwave
Zillow last checked:
Listing updated:
Listed by:
Lori Fowler 0619452 817-825-8293,
Charitable Realty 817-825-8293
Bought with:
Kirstine Openshaw
Real Broker, LLC
Source: NTREIS,MLS#: 21162665
Facts & features
Interior
Bedrooms & bathrooms
- Bedrooms: 4
- Bathrooms: 3
- Full bathrooms: 2
- 1/2 bathrooms: 1
Primary bedroom
- Features: Closet Cabinetry, Dual Sinks, En Suite Bathroom, Garden Tub/Roman Tub, Hollywood Bath, Jetted Tub, Separate Shower, Walk-In Closet(s)
- Level: First
- Dimensions: 17 x 13
Bedroom
- Level: First
- Dimensions: 12 x 11
Bedroom
- Features: En Suite Bathroom, Split Bedrooms, Walk-In Closet(s)
- Level: First
- Dimensions: 12 x 11
Bedroom
- Features: En Suite Bathroom, Split Bedrooms, Walk-In Closet(s)
- Level: First
- Dimensions: 11 x 11
Primary bathroom
- Features: Built-in Features, Closet Cabinetry, Dual Sinks, En Suite Bathroom, Garden Tub/Roman Tub, Hollywood Bath, Jetted Tub, Solid Surface Counters, Separate Shower
- Level: First
- Dimensions: 14 x 10
Breakfast room nook
- Features: Breakfast Bar, Built-in Features, Eat-in Kitchen, Pantry, Solid Surface Counters
- Level: First
- Dimensions: 10 x 9
Breakfast room nook
- Level: First
- Dimensions: 10 x 9
Dining room
- Level: First
- Dimensions: 15 x 11
Dining room
- Level: First
- Dimensions: 15 x 11
Other
- Features: Built-in Features, Dual Sinks, Jack and Jill Bath, Solid Surface Counters
- Level: First
- Dimensions: 15 x 8
Half bath
- Level: First
- Dimensions: 6 x 5
Kitchen
- Features: Breakfast Bar, Built-in Features, Eat-in Kitchen, Pantry, Solid Surface Counters
- Level: First
- Dimensions: 15 x 12
Kitchen
- Features: Built-in Features, Pantry, Solid Surface Counters
- Level: First
- Dimensions: 15 x 12
Living room
- Features: Fireplace
- Level: First
- Dimensions: 22 x 17
Living room
- Features: Fireplace
- Level: First
- Dimensions: 22 x 17
Office
- Level: First
- Dimensions: 12 x 11
Utility room
- Features: Built-in Features, Other, Utility Room
- Level: First
- Dimensions: 6 x 6
Utility room
- Features: Built-in Features, Other, Utility Room
- Level: First
- Dimensions: 6 x 6
Heating
- Central, Electric
Cooling
- Central Air, Ceiling Fan(s), Electric
Appliances
- Included: Dishwasher, Electric Cooktop, Electric Oven, Electric Range, Electric Water Heater, Disposal, Microwave
Features
- Built-in Features, Decorative/Designer Lighting Fixtures, Double Vanity, Eat-in Kitchen, High Speed Internet, Open Floorplan, Pantry, Cable TV, Vaulted Ceiling(s), Natural Woodwork, Walk-In Closet(s)
- Flooring: Carpet, Tile, Wood
- Has basement: No
- Number of fireplaces: 1
- Fireplace features: Family Room, Living Room, Masonry, Other, Wood Burning
Interior area
- Total interior livable area: 2,193 sqft
Property
Parking
- Total spaces: 3
- Parking features: Door-Multi, Driveway, Garage, Garage Door Opener, Inside Entrance, Kitchen Level, Lighted, Oversized, Garage Faces Side, Boat, RV Access/Parking
- Attached garage spaces: 3
- Has uncovered spaces: Yes
Features
- Levels: One
- Stories: 1
- Patio & porch: Covered
- Exterior features: Lighting, Other
- Pool features: None
Lot
- Size: 0.8 Acres
- Features: Back Yard, Cleared, Corner Lot, Interior Lot, Lawn, Landscaped, Level, Many Trees, Subdivision, Sprinkler System
Details
- Additional structures: Shed(s)
- Parcel number: R000006450
Construction
Type & style
- Home type: SingleFamily
- Architectural style: Traditional,Detached
- Property subtype: Single Family Residence
Materials
- Brick
- Foundation: Slab
- Roof: Composition
Condition
- Year built: 2000
Utilities & green energy
- Sewer: Aerobic Septic, Public Sewer
- Utilities for property: Sewer Available, Septic Available, Cable Available
Community & HOA
Community
- Security: Prewired, Security System, Other, Smoke Detector(s), Security Lights
- Subdivision: Deer Creek Ph IV
HOA
- Has HOA: No
Location
- Region: Aledo
Financial & listing details
- Tax assessed value: $429,690
- Annual tax amount: $7,287
- Date on market: 1/24/2026
- Cumulative days on market: 5 days
- Listing terms: Cash,Conventional,FHA,VA Loan
- Exclusions: NA
Price history
| Date | Event | Price |
|---|---|---|
| 3/12/2026 | Sold | -- |
Source: NTREIS #21162665 Report a problem | ||
| 2/4/2026 | Pending sale | $499,000$228/sqft |
Source: NTREIS #21162665 Report a problem | ||
| 1/31/2026 | Contingent | $499,000$228/sqft |
Source: NTREIS #21162665 Report a problem | ||
| 1/24/2026 | Listed for sale | $499,000-5%$228/sqft |
Source: NTREIS #21162665 Report a problem | ||
| 12/23/2025 | Listing removed | $525,000$239/sqft |
Source: NTREIS #21034216 Report a problem | ||
| 10/20/2025 | Price change | $525,000-4.5%$239/sqft |
Source: NTREIS #21034216 Report a problem | ||
| 8/16/2025 | Listed for sale | $550,000$251/sqft |
Source: NTREIS #21034216 Report a problem | ||
| 6/29/2020 | Listing removed | $2,350$1/sqft |
Source: Texas DFW Homes #14364764 Report a problem | ||
| 6/16/2020 | Listed for rent | $2,350+2.2%$1/sqft |
Source: Texas DFW Homes #14364764 Report a problem | ||
| 7/29/2019 | Listing removed | $2,300$1/sqft |
Source: Texas DFW Homes #14072948 Report a problem | ||
| 7/2/2019 | Price change | $2,300-6.1%$1/sqft |
Source: Texas DFW Homes #14072948 Report a problem | ||
| 4/24/2019 | Listed for rent | $2,450$1/sqft |
Source: Texas DFW Homes #14072948 Report a problem | ||
Public tax history
| Year | Property taxes | Tax assessment |
|---|---|---|
| 2025 | $5,930 -2.5% | $429,690 -8.1% |
| 2024 | $6,080 +13% | $467,320 |
| 2023 | $5,382 -12.8% | $467,320 +39.7% |
| 2022 | $6,168 +0.7% | $334,560 |
| 2021 | $6,126 +4.5% | $334,560 +16.5% |
| 2020 | $5,864 +2.7% | $287,260 |
| 2019 | $5,710 +4.3% | $287,260 +12.9% |
| 2018 | $5,476 -0.2% | $254,460 +0.1% |
| 2017 | $5,488 +7.2% | $254,260 +8% |
| 2016 | $5,121 +18.2% | $235,430 |
| 2015 | $4,331 | $235,430 +12.4% |
| 2014 | $4,331 | $209,550 |
| 2013 | -- | $209,550 |
| 2012 | -- | $209,550 |
| 2011 | -- | $209,550 -0.8% |
| 2010 | -- | $211,300 +3.8% |
| 2009 | -- | $203,520 |
| 2008 | -- | -- |
| 2007 | -- | -- |
| 2006 | -- | -- |
| 2004 | -- | $190,700 |
| 2003 | -- | $190,700 |
| 2002 | -- | $190,700 +8.4% |
| 2001 | -- | $175,960 |
Find assessor info on the county website
Neighborhood: 76008
Nearby homes
- $503,2003 bd3 ba2.3k sqft103 Wild Briar Ct, Aledo, TX 76008Off Market

- $--4 bd3 ba2.3k sqft205 Highland Dr, Aledo, TX 76008Sold
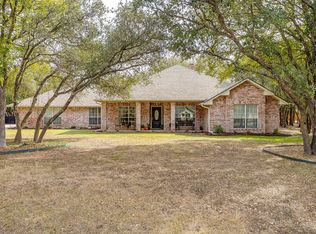
- $494,600-- bd-- ba2.5k sqft204 Highland Dr, Aledo, TX 76008Off Market
- $527,500-- bd-- ba2.5k sqft105 Wild Briar Ct, Aledo, TX 76008Off Market
- $400,700-- bd-- ba1.8k sqft209 Highland Dr, Aledo, TX 76008Off Market
- $523,2004 bd3 ba2.7k sqft202 Highland Dr, Aledo, TX 76008Off Market
- $384,500-- bd-- ba1.8k sqft106 Quail Run, Aledo, TX 76008Off Market
- $447,000-- bd-- ba1.9k sqft104 Quail Run, Aledo, TX 76008Off Market
Nearby schools
GreatSchools rating
- 10/10Stuard Elementary SchoolGrades: K-5Distance: 0.6 mi
- 8/10Don R Daniel Ninth Grade CampusGrades: 9Distance: 2.7 mi
- 8/10Aledo High SchoolGrades: 10-12Distance: 2.7 mi
Schools provided by the listing agent
- Elementary: Stuard
- Middle: McAnally
- High: Aledo
- District: Aledo ISD
Source: NTREIS. This data may not be complete. We recommend contacting the local school district to confirm school assignments for this home.
Get a cash offer in 3 minutes
Find out how much your home could sell for in as little as 3 minutes with a no-obligation cash offer.
Estimated market value
$505,300
Get a cash offer in 3 minutes
Find out how much your home could sell for in as little as 3 minutes with a no-obligation cash offer.
Estimated market value
$505,300
- Texas
- Parker County
- Annetta
- 76008
- 207 Highland Dr
