Skip main navigation
Sold for $990,000
  • $990,000

    207 Hillcrest Dr, High Point, NC 27262

    5beds
    4,447sqft
    Stick/Site Built, Residential, Single Family Residence
    Built in 1926
    0.3 Acres Lot
    $991,100 Zestimate®
    $--/sqft
    $2,963 Estimated rent

    Home value

    $991,100

    $922,000 - $1.06M

    $2,963/mo

    Zestimate® history
    Loading
    Loading...

    Owner options

    List your home for rent

    $2,963/mo

    Rent Zestimate®

    Find your next renter with Zillow Rental Manager. Plus, with online applications, you can quickly screen prospective tenants – for free.

    Learn more

    $2,963/mo

    Rent Zestimate®

    Refinance and save

    $5,955/mo

    Est. payment

    Refinancing to a lower rate could help reduce your monthly payments and save thousands over the life of the loan.

    See today's rates

    $5,955/mo

    Est. payment

    Explore your selling options

    Work with a Zillow partner agent

    Leverage their expertise and Zillow's premium Showcase listings to get your home seen by more buyers.

    Get started

    List with your own agent

    Get your home in front of millions of buyers by listing it on Zillow.

    Learn how to do it

    Sell it yourself

    Take full control of how buyers see your home on Zillow by listing For Sale by Owner (FSBO).

    List your home

    What's special

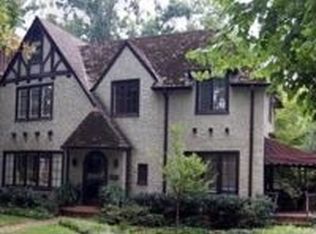
    Check out the video tour here: https://ericstevens.hd.pics/view/?s=2490258&nohit=1 This 1926 English Tudor estate is a perfect blend of historic charm with modern conveniences. The kitchen has been completely redesigned and now features upgraded, high end appliances and custom marble countertops. All hardwoods have been restored and gleam throughout. The screened-in back porch with wood burning fire place is a wonderful space for entertaining & enjoying the NC weather. The sunroom off the grand living room overlooks one of five unique entertaining spaces around the property, and there is a grand portico that includes a supercharger for an electric vehicle. An oversized primary bedroom upstairs has an updated bathroom while the other 4 bedrooms each have en-suite bathrooms each with their unique touches. Walk up attic is over 300 sq feet and floored for storage or ready to finish out as additional living space. Ample storage and closet space throughout the home.

    Zillow last checked:

    Listing updated:

    Listed by:

    Elizabeth Wilson 252-943-5950,

    Howard Hanna Allen Tate - Greensboro

    Bought with:

    Donna Hughes, 179267

    Top Dog Realty NC-South

    Source: Triad MLS,MLS#: 1193846MLS LogoOriginating MLS: Greensboro

    Facts & features

    Interior

    Bedrooms & bathrooms
    • Bedrooms: 5
    • Bathrooms: 6
    • Full bathrooms: 5
    • 1/2 bathrooms: 1
    • Main level bathrooms: 2
    Primary bedroom
    • Level: Second
    • Dimensions: 23.08 x 21.33
    Bedroom 2
    • Level: Main
    • Dimensions: 16.42 x 15.25
    Bedroom 3
    • Level: Second
    • Dimensions: 18.58 x 15.83
    Bedroom 4
    • Level: Second
    • Dimensions: 17.42 x 14.33
    Bedroom 5
    • Level: Second
    • Dimensions: 16.42 x 14.5
    Dining room
    • Level: Main
    • Dimensions: 17.42 x 15.92
    Enclosed porch
    • Level: Main
    • Dimensions: 10.75 x 9.83
    Kitchen
    • Level: Main
    • Dimensions: 21.42 x 14.58
    Living room
    • Level: Main
    • Dimensions: 42.5 x 16.75
    Other
    • Level: Main
    • Dimensions: 13.67 x 13.25
    Sunroom
    • Level: Main
    • Dimensions: 15.75 x 10.17
    Heating
    • Dual Fuel System, Fireplace(s), Multiple Systems, Electric, Natural Gas
    Cooling
    • Central Air
    Appliances
    • Included: Built-In Refrigerator, Dishwasher, Disposal, Gas Cooktop, Remarks, Range Hood, Gas Water Heater
    Features
    • Great Room, Solid Surface Counter, Wet Bar
    • Flooring: Tile, Wood
    • Basement: Partially Finished, Basement, Crawl Space
    • Attic: Floored,Permanent Stairs,Walk-In
    • Number of fireplaces: 3
    • Fireplace features: Great Room, Outside, See Remarks
    Interior area
    • Total structure area: 4,955
    • Total interior livable area: 4,447 sqft
    • Finished area above ground: 4,083
    • Finished area below ground: 364

    Property

    Parking
    • Parking features: Paved, See Remarks, Driveway
    • Has uncovered spaces: Yes
    Features
    • Levels: Two
    • Stories: 2
    • Exterior features: Lighting, Garden, Remarks
    • Pool features: None
    • Fencing: Fenced
    Lot
    • Size: 0.30 Acres
    • Dimensions: 70 x 152 x 97 x 4 x 153
    Details
    • Parcel number: 188609
    • Zoning: R-5
    • Special conditions: Owner Sale
    • Other equipment: Sump Pump

    Construction

    Type & style
    • Home type: SingleFamily
    • Property subtype: Stick/Site Built, Residential, Single Family Residence
    Materials
    • Brick, Stucco
    Condition
    • Year built: 1926

    Utilities & green energy

    • Sewer: Public Sewer
    • Water: Public

    Community & neighborhood

    Location
    • Region: High Point
    • Subdivision: Emerywood

    Other

    Other facts
    • Listing agreement: Exclusive Right To Sell
    • Listing terms: Cash,Conventional

    Price history

    DateEventPrice
    5/18/2026Sold$990,000-9.6%
    Source: Triad MLS #1193846 Report a problem
    3/28/2026Pending sale$1,095,000
    Source: Triad MLS #1193846 Report a problem
    3/3/2026Price change$1,095,000-3.9%
    Source: Triad MLS #1193846 Report a problem
    2/2/2026Price change$1,140,000-0.4%
    Source: Triad MLS #1193846 Report a problem
    11/22/2025Price change$1,145,000-4.2%
    Source: Triad MLS #1193846 Report a problem
    8/30/2025Listed for sale$1,195,000+81.1%
    Source: Triad MLS #1193846 Report a problem
    11/7/2022Sold$660,000+1.6%
    Source: Triad MLS #1086068 Report a problem
    10/10/2022Pending sale$649,900
    Source: Triad MLS #1086068 Report a problem
    10/5/2022Listed for sale$649,900
    Source: Triad MLS #1086068 Report a problem

    Public tax history

    YearProperty taxesTax assessment
    2025$8,129 $589,900
    2024$8,129 +2.2%$589,900
    2023$7,952 +8.8%$589,900 +8.8%
    2022$7,310 +16.1%$542,300 +18.7%
    2021$6,297 $457,000
    2018$6,297 +6.1%$457,000
    2017$5,938 $457,000 +7.4%
    2016$5,938 $425,500
    2015$5,938 -2.7%$425,500
    2014$6,102 $425,500
    2013-- $425,500
    2012-- $425,500 -1.1%
    2011-- $430,200
    2010-- $430,200
    2009-- $430,200
    2008-- $430,200
    2007-- $430,200
    2006-- $430,200
    2005-- $430,200
    2004-- $430,200 +52.3%
    2002-- $282,500
    2001-- $282,500

    Find assessor info on the county website

    Neighborhood: 27262

    Nearby schools

    GreatSchools rating
    Get a cash offer in 3 minutes
    Find out how much your home could sell for in as little as 3 minutes with a no-obligation cash offer.
    Estimated market value
    $991,100
    Get a cash offer in 3 minutes
    Find out how much your home could sell for in as little as 3 minutes with a no-obligation cash offer.
    Estimated market value
    $991,100