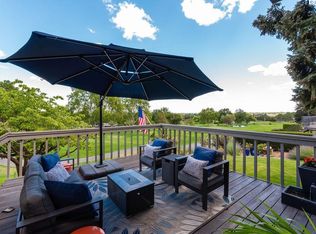
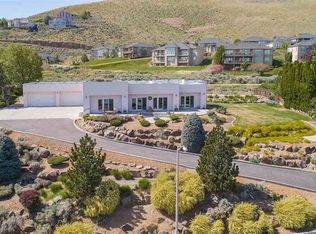
MLS# 284425 Welcome to 207 Hillview Dr, a beautifully appointed 3-bedroom, 3.5-bathroom home offering 2,766 sq ft of flexible living space in the highly desirable Meadow Springs neighborhood of Richland. From the moment you arrive, you'll be drawn to the front deck with stunning river views and breathtaking sunsets—the perfect place to unwind in the evenings. Step inside to tall ceilings, expansive windows, and an open floor plan filled with warm, natural light. The heart of the home is a spacious kitchen featuring a butler pantry, ideal for prep and storage, making entertaining seamless. The dining room area boasts gorgeous windows to the river view. Multiple living spaces provide comfort and versatility for every lifestyle. The double-sided fireplace makes a cozy living area or play room. Each spacious bedroom features beautiful skylights and tall ceilings. Downstairs, enjoy a fully finished basement complete with a cozy second living area, a small bar, and ample storage—perfect for guests or a separate family hangout. The sunroom offers a bright, quiet retreat, ideal for a home office, fitness room, or creative space. Outside, the private backyard is a gardener’s dream, featuring mature landscaping and raised garden beds, all backing up to the canal walking path for peaceful strolls right from your property. Golfers will love the location—right across the street from hole 13 of Meadow Springs Country Club, with easy access to hop in your golf cart and head straight onto the course. It’s the ultimate lifestyle property for those who love comfort, nature, and recreation. Call your favorite realtor and schedule a showing today!
Sold for $580,000
Street View
$580,000
207 Hillview Dr, Richland, WA 99352
3beds
2,766sqft
Single Family Residence
Built in 1976
0.3 Acres Lot
$578,800 Zestimate®
$210/sqft
$2,852 Estimated rent
Home value
$578,800
$544,000 - $614,000
$2,852/mo
Zestimate® history
Owner options
List your home for rent
$2,852/mo
Rent Zestimate®
Find your next renter with Zillow Rental Manager. Plus, with online applications, you can quickly screen prospective tenants – for free.
$2,852/mo
Rent Zestimate®
Refinance and save
$3,587/mo
Est. payment
Refinancing to a lower rate could help reduce your monthly payments and save thousands over the life of the loan.
$3,587/mo
Est. payment
Explore your selling options
Work with a Zillow partner agent
Leverage their expertise and Zillow's premium Showcase listings to get your home seen by more buyers.
Get startedList with your own agent
Get your home in front of millions of buyers by listing it on Zillow.
Learn how to do itSell it yourself
Take full control of how buyers see your home on Zillow by listing For Sale by Owner (FSBO).
List your homeWhat's special
Double-sided fireplaceOpen floor planPrivate backyardSpacious kitchenMature landscapingFully finished basementWarm natural light
Zillow last checked:
Listing updated:
Listed by:
Kendra Sadler,
Retter and Company Sotheby's
Bought with:
Magan Smith, 122647
LATAH REALTY, LLC
Source: PACMLS,MLS#: 284425
Facts & features
Interior
Bedrooms & bathrooms
- Bedrooms: 3
- Bathrooms: 4
- Full bathrooms: 3
- 1/2 bathrooms: 1
Heating
- Electric, Heat Pump, Fireplace(s), Wood Stove
Cooling
- Central Air, Heat Pump, Electric
Appliances
- Included: Cooktop, Dishwasher, Dryer, Disposal, Microwave, Oven, Refrigerator, Washer, See Remarks, Water Heater
- Laundry: Sink
Features
- Vaulted Ceiling(s)
- Flooring: Carpet, Tile, Vinyl
- Windows: Double Pane Windows, Windows - Vinyl, Windows - Metal, Drapes/Curtains/Blinds, Skylight(s)
- Basement: None
- Number of fireplaces: 1
- Fireplace features: 1, See Remarks, Freestanding Stove-Wood, Basement, Wood Burning, Living Room
Interior area
- Total structure area: 2,766
- Total interior livable area: 2,766 sqft
Property
Parking
- Total spaces: 2
- Parking features: Attached, 2 car, Garage Door Opener, Finished, Off Street
- Attached garage spaces: 2
Features
- Levels: 2 Story w/Basement
- Stories: 2
- Patio & porch: Deck/Open, Patio/Open
- Exterior features: Dog Run, Water Feature
- Fencing: Fenced
- Has view: Yes
Lot
- Size: 0.3 Acres
- Features: Located in City Limits, Plat Map - Recorded, See Remarks, Garden, Fruit Trees, Professionally Landscaped, Terraced Yard, Wooded
Details
- Additional structures: Shed
- Parcel number: 135984020003036
- Zoning description: Residential
Construction
Type & style
- Home type: SingleFamily
- Property subtype: Single Family Residence
Materials
- Wood Siding, Wood Frame
- Foundation: Concrete, Crawl Space
- Roof: Comp Shingle
Condition
- Existing Construction (Not New)
- New construction: No
- Year built: 1976
Utilities & green energy
- Water: Public
- Utilities for property: Sewer Connected
Community & HOA
Community
- Subdivision: Meadow Sp1,Richland South
HOA
- Has HOA: Yes
- HOA fee: $36 annually
Location
- Region: Richland
Financial & listing details
- Price per square foot: $210/sqft
- Tax assessed value: $466,220
- Annual tax amount: $4,045
- Date on market: 8/22/2025
- Listing terms: Cash,Conventional,VA Loan
- Inclusions: Washer, Dryer, Refridgerator
- Electric utility on property: Yes
Price history
| Date | Event | Price |
|---|---|---|
| 8/21/2025 | Sold | $580,000-1.7%$210/sqft |
Source:  PACMLS #284425 Report a problem PACMLS #284425 Report a problem | ||
| 6/19/2025 | Listed for sale | $590,000$213/sqft |
Source: PACMLS #284425 Report a problem | ||
| 6/15/2025 | Pending sale | $590,000$213/sqft |
Source: PACMLS #284425 Report a problem | ||
| 6/9/2025 | Price change | $590,000-1.7%$213/sqft |
Source: PACMLS #284425 Report a problem | ||
| 6/3/2025 | Pending sale | $600,000+1.7%$217/sqft |
Source: PACMLS #284425 Report a problem | ||
| 5/22/2025 | Listed for sale | $590,000+34.1%$213/sqft |
Source: PACMLS #284425 Report a problem | ||
| 2/5/2021 | Sold | $440,000-2.2%$159/sqft |
Source: PACMLS #250307 Report a problem | ||
| 12/2/2020 | Listed for sale | $450,000$163/sqft |
Source: Tri-Cities Real Estate #250307 Report a problem | ||
Public tax history
| Year | Property taxes | Tax assessment |
|---|---|---|
| 2024 | $4,335 +7.2% | $466,220 +7.8% |
| 2023 | $4,045 +7.2% | $432,480 +14.3% |
| 2022 | $3,774 -3.6% | $378,220 +7% |
| 2021 | $3,915 +32.4% | $353,630 +38.5% |
| 2020 | $2,956 +1.1% | $255,290 +6.9% |
| 2019 | $2,925 +7.5% | $238,900 |
| 2018 | $2,720 -16.2% | $238,900 |
| 2017 | $3,246 +122.8% | $238,900 -3.2% |
| 2016 | $1,457 | $246,680 |
| 2015 | $1,457 -50.9% | $246,680 |
| 2014 | $2,970 | $246,680 |
| 2013 | $2,970 | $246,680 |
| 2012 | -- | $246,680 |
| 2011 | -- | $246,680 +4% |
| 2010 | -- | $237,180 +9.3% |
| 2009 | -- | $216,990 |
| 2008 | -- | -- |
| 2007 | -- | -- |
| 2006 | -- | -- |
Find assessor info on the county website
Neighborhood: 99352
Nearby homes
- $617,2004 bd3 ba3.3k sqft213 Hillview Dr, Richland, WA 99352Off Market
- $634,9003 bd2 ba2.2k sqft206 Hillview Dr, Richland, WA 99352Sold
- $683,7004 bd3 ba4.3k sqft212 Hillview Dr, Richland, WA 99352Off Market

- $863,4003 bd2 ba5.9k sqft201 Hillview Dr, Richland, WA 99352Off Market
- $926,2004 bd5 ba5.8k sqft200 Hillview Dr, Richland, WA 99352Off Market
- $871,4004 bd4 ba4.5k sqft244 Meadowridge Loop, Richland, WA 99352Off Market
- $789,3004 bd3 ba4.7k sqft218 Hillview Dr, Richland, WA 99352Off Market
- $860,4007 bd4 ba4.9k sqft250 Meadowridge Loop, Richland, WA 99352Off Market
Nearby schools
GreatSchools rating
- 8/10Orchard ElementaryGrades: PK-5Distance: 1.5 mi
- 4/10Carmichael Middle SchoolGrades: 6-8Distance: 4 mi
- 8/10Richland High SchoolGrades: 9-12Distance: 4.3 mi
Schools provided by the listing agent
- District: Richland
Source: PACMLS. This data may not be complete. We recommend contacting the local school district to confirm school assignments for this home.


Get pre-qualified for a loan
At Zillow Home Loans, we can pre-qualify you in as little as 5 minutes with no impact to your credit score.An equal housing lender. NMLS #10287.
Sell for more on Zillow
Get a Zillow Showcase℠ listing at no additional cost and you could sell for .
$578,800
2% more
+$11,576
With Zillow Showcase(estimated)
$590,376
- Washington
- Benton County
- Richland
- 99352
- 207 Hillview Dr
Nearby cities
Nearby zip codes
Other Richland Topics
