Skip main navigation
Sold for $450,000
Street View
  • $450,000

    207 Holly Rdg, Chapel Hill, NC 27516

    3beds
    1,374sqft
    Single Family Residence
    Built in 1975
    0.45 Acres Lot
    $450,000 Zestimate®
    $328/sqft
    $1,965 Estimated rent

    Home value

    $450,000

    $428,000 - $473,000

    $1,965/mo

    Zestimate® history
    Loading
    Loading...

    Owner options

    List your home for rent

    $1,965/mo

    Rent Zestimate®

    Find your next renter with Zillow Rental Manager. Plus, with online applications, you can quickly screen prospective tenants – for free.

    Learn more

    $1,965/mo

    Rent Zestimate®

    Refinance and save

    $3,079/mo

    Est. payment

    Refinancing to a lower rate could help reduce your monthly payments and save thousands over the life of the loan.

    See today's rates

    $3,079/mo

    Est. payment

    Explore your selling options

    Work with a Zillow partner agent

    Leverage their expertise and Zillow's premium Showcase listings to get your home seen by more buyers.

    Get started

    List with your own agent

    Get your home in front of millions of buyers by listing it on Zillow.

    Learn how to do it

    Sell it yourself

    Take full control of how buyers see your home on Zillow by listing For Sale by Owner (FSBO).

    List your home

    What's special

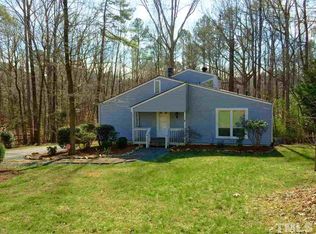
    Peace and privacy is ... priceless! You know a dream home when you FEEL it, and as soon as step onto this property you are overtaken by its beauty and charm. Tucked beneath a canopy of mature hardwood trees on nearly half an acre, this highly maintained and thoughtfully updated retreat feels like a world of its own while keeping you just minutes from everything both Chapel Hill and Chatham County have to offer. Mornings begin with sunlight pouring through oversized windows, afternoons are spent enjoying the cool shade, and evenings invite you to relax in a backyard where the only soundtrack is nature itself. Inside, soaring ceilings and an abundance of natural light create an open, uplifting atmosphere that immediately feels welcoming. The split-level design adds character while making the home feel even more spacious than its nearly 1,400 square feet. Every room flows comfortably into the next, creating spaces that are equally suited for everyday living with separate areas as well as for gathering with friends and family. The heart of the home is the beautifully updated kitchen featuring granite countertops, quality cabinetry, and thoughtful finishes that make cooking and entertaining effortless. Bamboo flooring extends throughout the home, while tiled showers in both full bathrooms add timeless style and comfort. With three bedrooms, two full baths, a loft, and bonus room, the layout offers flexibility for changing needs while maintaining a cozy, connected feel throughout. Every window frames views of lush greenery, reminding you that nature is never far away. Step outside and you'll quickly understand what makes this property so special. The large, elevated deck immerses you in the trees and extends tons of additional space for hosting and relaxing. The fenced backyard offers room for pets and kids to run and play or for you to simply unwind. Two outdoor storage buildings provide exceptional space for hobbies, tools, outdoor gear, or seasonal storage, keeping everything organized without sacrificing living space. Beyond the property, Polks Landing offers something that can't be built or renovated—a genuine sense of place. This is an established, friendly, and low-key neighborhood community. Miles of walking and biking trails wind through the natural surroundings by Pokeberry Creek and create a serene backdrop for everyday life and activities. Christie Park, complete with its playground and open green space, provides another place to enjoy the outdoors. Homes like this remind us that luxury isn't always about size—it's about how a home makes you feel. It's the peaceful setting that melts away the stress of the day and connects you to nature. It's the rare joy of opening the door to your own private oasis without giving up the location of convenience or access to shopping, dining, great schools, and other downtown amenities just minutes away. If you've been searching for more than just another house— for a place that feels like home the moment you arrive—your search may just end here. Come experience 207 Holly Ridge Road for yourself. Some homes have to be seen, this one, with all it's upgrades, has to be felt.

    Zillow last checked:

    Listing updated:

    Listed by:

    Eric John Stoft 919-564-5642,

    Berkshire Hathaway HomeService,

    Ann Taylor 772-473-8000,

    Berkshire Hathaway HomeService

    Bought with:

    Chris Culbreth, 165073

    Berkshire Hathaway HomeService

    Source: Doorify MLS,MLS#: 10186675MLS Logo

    Facts & features

    Interior

    Bedrooms & bathrooms
    • Bedrooms: 3
    • Bathrooms: 2
    • Full bathrooms: 2
    Primary bedroom
    • Level: Upper
    • Area: 156.78 Square Feet
    • Dimensions: 11.7 x 13.4
    Bedroom 2
    • Level: Upper
    • Area: 127.3 Square Feet
    • Dimensions: 9.5 x 13.4
    Bedroom 3
    • Level: Lower
    • Area: 155.61 Square Feet
    • Dimensions: 11.7 x 13.3
    Dining room
    • Level: Main
    • Area: 112 Square Feet
    • Dimensions: 14.0 x 8.0
    Family room
    • Level: Main
    • Area: 226.2 Square Feet
    • Dimensions: 13.0 x 17.4
    Kitchen
    • Level: Main
    • Area: 81 Square Feet
    • Dimensions: 9.0 x 9.0
    Loft
    • Level: Lower
    • Area: 45 Square Feet
    • Dimensions: 9.0 x 5.0
    Office
    • Level: Lower
    • Area: 121.8 Square Feet
    • Dimensions: 11.6 x 10.5
    Heating
    • Central, Electric, Forced Air
    Cooling
    • Central Air, Ceiling Fan(s), Electric, Zoned
    Appliances
    • Included: Dishwasher, Electric Cooktop, Electric Oven, Electric Water Heater, Microwave, Refrigerator
    • Laundry: Laundry Closet
    Features
    • Ceiling Fan(s), Granite Counters, High Ceilings, Kitchen/Dining Room Combination, Bathtub/Shower Combination
    • Flooring: Bamboo, Tile
    • Number of fireplaces: 1
    • Fireplace features: Wood Burning
    Interior area
    • Total structure area: 1,374
    • Total interior livable area: 1,374 sqft
    • Finished area above ground: 1,374
    • Finished area below ground: 0

    Property

    Parking
    • Total spaces: 2
    • Parking features: Driveway, Gravel
    • Uncovered spaces: 2
    Features
    • Levels: Multi/Split
    • Stories: 1
    • Patio & porch: Deck
    • Exterior features: Balcony, Fire Pit, Lighting, Storage, Fenced Yard
    • Fencing: Chain Link
    Lot
    • Size: 0.45 Acres
    • Features: Hardwood Trees, Partially Cleared
    Details
    • Additional structures: Shed(s), Storage
    • Parcel number: 0002440
    • Zoning: R-1
    • Special conditions: Standard

    Construction

    Type & style
    • Home type: SingleFamily
    • Architectural style: Contemporary
    • Property subtype: Single Family Residence
    Materials
    • Vertical Siding, Wood Siding
    • Foundation: Slab
    • Roof: Architectural Shingle
    Condition
    • New construction: No
    • Year built: 1975

    Utilities & green energy

    • Sewer: Septic Tank
    • Water: Community Water
    • Utilities for property: Electricity Connected, Water Connected, Septic Connected

    Community & HOA

    Community
    • Features: Other, Park, Playground
    • Subdivision: Polks Landing
    HOA
    • Has HOA: Yes
    • Services included: None
    • HOA fee: $176 annually
    • HOA name: Polks Landing HOA
    Location
    • Region: Chapel Hill

    Financial & listing details

    • Price per square foot: $328/sqft
    • Tax assessed value: $293,395
    • Annual tax amount: $2,254
    • Date on market: 8/20/2026
    • Listing agreement: Exclusive Right To Sell
    • Listing terms: Cash,Conventional,FHA,VA Loan

    Price history

    DateEventPrice
    9/23/2026Sold$450,000+5.9%$328/sqft
    Source: Doorify MLS #10186675 Report a problem
    8/21/2026Pending sale$425,000$309/sqft
    Source: Doorify MLS #10186675 Report a problem
    8/20/2026Listed for sale$425,000+85.6%$309/sqft
    Source: Doorify MLS #10186675 Report a problem
    11/16/2018Sold$229,000$167/sqft
    Source: Public Record Report a problem
    10/14/2018Pending sale$229,000$167/sqft
    Source: Block & Associates/Gordon Grou #2219428 Report a problem
    10/13/2018Listed for sale$229,000+13.6%$167/sqft
    Source: Block & Associates/Gordon Grou #2219428 Report a problem
    6/26/2015Sold$201,500+1.5%$147/sqft
    Source: Public Record Report a problem
    6/7/2015Listed for sale$198,500$144/sqft
    Source: Lynn Hayes Properties Report a problem
    6/2/2015Pending sale$198,500$144/sqft
    Source: Lynn Hayes Properties Report a problem
    5/1/2015Listed for sale$198,500+112.3%$144/sqft
    Source: Lynn Hayes Properties Report a problem
    2/20/2015Sold$93,500+24.7%$68/sqft
    Source: Public Record Report a problem
    9/6/2014Listing removed$75,000$55/sqft
    Source: Keller Williams Realty Chapel Hill #1967822 Report a problem
    8/30/2014Listed for sale$75,000$55/sqft
    Source: Keller Williams Realty Chapel Hill #1967822 Report a problem

    Public tax history

    YearProperty taxesTax assessment
    2025$2,217 +12.2%$293,395 +36.1%
    2024$1,976 +12.7%$215,614
    2023$1,753 +3.8%$215,614
    2022$1,688 +1.3%$215,614
    2021$1,667 +16%$215,614 +16.8%
    2020$1,436 +5.7%$184,600 +25.2%
    2019$1,359 +13%$147,427
    2017$1,203 $147,427
    2016$1,203 -0.7%$147,427
    2015$1,211 +3.4%$147,427
    2014$1,172 $147,427
    2013$1,172 $147,427
    2012-- $147,427
    2011-- $147,427
    2010-- $147,427
    2009-- $147,427 +10.1%
    2008-- $133,888
    2007$946 +7.5%$133,888
    2005$880 $133,888
    Find assessor info on the county website

    Neighborhood: Briar Chapel

    Nearby schools

    GreatSchools rating
    Schools provided by the listing agent
    • Elementary: Chatham - Chatham Grove Elementary
    • Middle: Chatham - Margaret B Pollard Middle School
    • High: Chatham - Seaforth High School

    Source: Doorify MLS. This data may not be complete. We recommend contacting the local school district to confirm school assignments for this home.

    Get a cash offer in 3 minutes
    Find out how much your home could sell for in as little as 3 minutes with a no-obligation cash offer.
    Estimated market value
    $450,000
    Get a cash offer in 3 minutes
    Find out how much your home could sell for in as little as 3 minutes with a no-obligation cash offer.
    Estimated market value
    $450,000