Discover this stunning custom-built home, offering 4 bedrooms, 3.5 bathrooms, and over 4,000 sq. ft. of luxurious living space on a beautifully landscaped 1.04-acre lot. Located in the sought-after Mount Vintage Plantation community, this estate boasts a triple car garage and a large circular driveway, perfect for accommodating multiple vehicles.
The main level welcomes you with beautiful hardwood floors, custom double-entry doors, crown molding, and wide baseboards, all setting the tone for timeless sophistication. The open floor plan is ideal for entertaining, featuring: a cozy living room with a gas fireplace; a spacious formal dining room with a butler's pantry leading to the kitchen; a chef's kitchen equipped with tall custom cabinetry, a stylish backsplash, granite countertops, a storage island, countertop bar seating, a large walk-in pantry, and a breakfast nook with a charming gazebo-inspired ceiling.
The main floor primary bedroom suite is a private retreat with access to the deck, two walk-in closets with custom drawers and shelving, dual sinks, a large walk-in shower, and a water closet with both a standard toilet and urinal. Also on the main level, you'll find a guest bedroom with an en-suite bathroom, an office, an elevator, a half bathroom, a laundry room, and ample storage closets.
The lower level expands your living space with: a large wet bar, perfect for entertaining; a recreation room with direct access to the covered patio; and two additional guest bedrooms, a full bathroom, and additional storage closets.
At Mount Vintage Plantation, your lifestyle is elevated with world-class amenities, including: a Junior Olympic swimming pool; Six Har-Tru clay lighted tennis courts and two Bocce Ball courts; a fitness center, community garden, and optional golf course and clubhouse access; a vibrant calendar of activities, including yoga, water aerobics, line dancing, fitness classes, card games, and more; and onsite stables for equestrian enthusiasts.
Conveniently located within easy reach of Bridgestone, SRS, Fort Eisenhower, downtown Augusta, and the medical district, this home offers the perfect balance of luxury and accessibility.
This move-in-ready home won't stay on the market for long. Schedule your private showing today and start living your dream lifestyle!
Sold for $600,000
$600,000
207 Homeward Bound Dr, North Augusta, SC 29860
4beds
4,146sqft
Single Family Residence
Built in 2006
1.04 Acres Lot
$605,900 Zestimate®
$145/sqft
$3,024 Estimated rent
Home value
$605,900
Estimated sales range
Not available
$3,024/mo
Zestimate® history
Owner options
List your home for rent
$3,024/mo
Rent Zestimate®
Find your next renter with Zillow Rental Manager. Plus, with online applications, you can quickly screen prospective tenants – for free.
$3,024/mo
Rent Zestimate®
Refinance and save
$5,221/mo
Est. payment
Refinancing to a lower rate could help reduce your monthly payments and save thousands over the life of the loan.
$5,221/mo
Est. payment
Explore your selling options
Work with a Zillow partner agent
Leverage their expertise and Zillow's premium Showcase listings to get your home seen by more buyers.
Get startedList with your own agent
Get your home in front of millions of buyers by listing it on Zillow.
Learn how to do itSell it yourself
Take full control of how buyers see your home on Zillow by listing For Sale by Owner (FSBO).
List your homeWhat's special
Zillow last checked:
Listing updated:
Listed by:
William Seamon 803-270-7583,
Real Broker LLC
Bought with:
Rick L Atkins, SC88780
Meybohm Real Estate - North Au
Source: Aiken MLS,MLS#: 215485
Facts & features
Interior
Bedrooms & bathrooms
- Bedrooms: 4
- Bathrooms: 4
- Full bathrooms: 3
- 1/2 bathrooms: 1
Primary bedroom
- Level: Main
- Area: 308
- Dimensions: 14 x 22
Bedroom 2
- Level: Main
- Area: 225
- Dimensions: 15 x 15
Bedroom 3
- Level: Lower
- Area: 168
- Dimensions: 14 x 12
Bedroom 4
- Level: Lower
- Area: 156
- Dimensions: 13 x 12
Den
- Description: Office
- Level: Main
- Area: 195
- Dimensions: 15 x 13
Dining room
- Level: Main
- Area: 196
- Dimensions: 14 x 14
Family room
- Level: Lower
- Area: 754
- Dimensions: 29 x 26
Kitchen
- Level: Main
- Area: 296
- Dimensions: 16 x 18.5
Living room
- Level: Main
- Area: 380
- Dimensions: 20 x 19
Other
- Description: Wet Bar
- Level: Lower
- Area: 180
- Dimensions: 20 x 9
Other
- Description: Breakfast Nook
- Level: Main
- Area: 169
- Dimensions: 13 x 13
Heating
- Zoned, Fireplace(s), Forced Air, Heat Pump
Cooling
- Central Air, Electric, Heat Pump, Zoned
Appliances
- Included: Microwave, Self Cleaning Oven, Cooktop, Dishwasher, Electric Water Heater
Features
- Solid Surface Counters, Walk-In Closet(s), Bedroom on 1st Floor, Cathedral Ceiling(s), Ceiling Fan(s), Elevator, Kitchen Island, Primary Downstairs, Pantry, See Remarks
- Flooring: Carpet, Ceramic Tile, Hardwood
- Basement: Crawl Space
- Number of fireplaces: 1
- Fireplace features: Gas, Living Room
Interior area
- Total structure area: 4,146
- Total interior livable area: 4,146 sqft
- Finished area above ground: 4,146
- Finished area below ground: 0
Property
Parking
- Total spaces: 3
- Parking features: See Remarks, Attached, Driveway, Garage Door Opener, Paved
- Attached garage spaces: 3
- Has uncovered spaces: Yes
Features
- Levels: Two
- Patio & porch: Deck, Patio, Porch
- Exterior features: See Remarks
- Pool features: Community
Lot
- Size: 1.04 Acres
- Features: Landscaped, On Golf Course, Sprinklers In Front, Sprinklers In Rear
Details
- Additional structures: None
- Parcel number: 1220003003000
- Special conditions: Standard
- Horse amenities: None
Construction
Type & style
- Home type: SingleFamily
- Architectural style: See Remarks
- Property subtype: Single Family Residence
Materials
- Stone, Stucco
- Foundation: Pillar/Post/Pier
- Roof: Composition
Condition
- New construction: No
- Year built: 2006
Utilities & green energy
- Sewer: Public Sewer
- Water: Public
Community & HOA
Community
- Features: See Remarks, Golf, Pool, Tennis Court(s)
- Subdivision: Mount Vintage Plantation
HOA
- Has HOA: Yes
- HOA fee: $1,800 annually
Location
- Region: North Augusta
Financial & listing details
- Price per square foot: $145/sqft
- Tax assessed value: $341,736
- Annual tax amount: $1,500
- Date on market: 1/24/2025
- Cumulative days on market: 217 days
- Listing terms: Submit
- Road surface type: Asphalt
Price history
| Date | Event | Price |
|---|---|---|
| 8/29/2025 | Sold | $600,000-2.4%$145/sqft |
Source:  Aiken MLS #215485 Report a problem Aiken MLS #215485 Report a problem | ||
| 7/25/2025 | Pending sale | $615,000$148/sqft |
Source: Aiken MLS #215485 Report a problem | ||
| 6/19/2025 | Price change | $615,000-7.5%$148/sqft |
Source: Aiken MLS #215485 Report a problem | ||
| 5/2/2025 | Price change | $665,000-4.7%$160/sqft |
Source:  REALTORS® of Greater Augusta #537473 Report a problem REALTORS® of Greater Augusta #537473 Report a problem | ||
| 2/12/2025 | Price change | $698,000-6.9%$168/sqft |
Source: REALTORS® of Greater Augusta #537473 Report a problem | ||
| 1/24/2025 | Listed for sale | $750,000$181/sqft |
Source: REALTORS® of Greater Augusta #537473 Report a problem | ||
| 12/17/2024 | Listing removed | $750,000$181/sqft |
Source: Aiken MLS #212446 Report a problem | ||
| 8/1/2024 | Price change | $750,000-5.1%$181/sqft |
Source: REALTORS® of Greater Augusta #530653 Report a problem | ||
| 6/20/2024 | Listed for sale | $789,900$191/sqft |
Source: REALTORS® of Greater Augusta #530653 Report a problem | ||
| 6/20/2024 | Pending sale | $789,900$191/sqft |
Source: REALTORS® of Greater Augusta #530653 Report a problem | ||
| 6/20/2024 | Listed for sale | $789,900$191/sqft |
Source: REALTORS® of Greater Augusta #530653 Report a problem | ||
Public tax history
| Year | Property taxes | Tax assessment |
|---|---|---|
| 2024 | $1,500 -69.7% | $13,670 |
| 2023 | $4,960 | $13,670 |
| 2022 | -- | $13,670 |
| 2021 | -- | $13,670 |
| 2020 | -- | $13,670 |
| 2019 | -- | $13,670 |
| 2018 | -- | $13,670 |
| 2017 | -- | $13,670 +2.3% |
| 2016 | -- | $13,365 -28.1% |
| 2013 | -- | $18,600 |
| 2011 | -- | $18,600 -10.6% |
| 2010 | -- | $20,800 |
| 2009 | -- | $20,800 |
| 2008 | -- | $20,800 |
| 2006 | -- | $20,800 |
Find assessor info on the county website
Neighborhood: 29860
Nearby homes
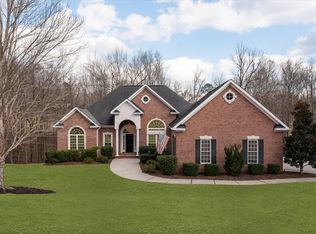
- $625,0003 bd4 ba3.3k sqft209 Homeward Bound Dr, North Augusta, SC 29860Sold
- $60,0001.04 AcresC 2 Homeward Bound, North Augusta, SC 29860Lot/Land
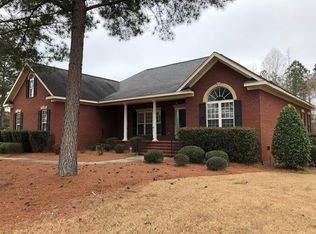
- $488,8004 bd4 ba2.4k sqft208 Homeward Bound Dr, North Augusta, SC 29860Off Market
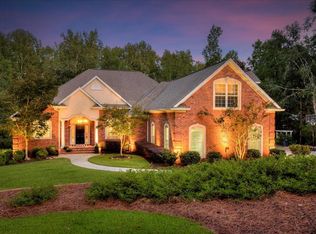
- $580,0003 bd4 ba3.4k sqft211 Homeward Bound Dr, North Augusta, SC 29860Sold
- $384,9001 bd2 ba2.1k sqft210 Homeward Bound Dr, North Augusta, SC 29860Off Market
- $2,0001.03 Acres203 Homeward Bound Dr, North Augusta, SC 29860Off Market
- $60,0001.04 Acres2 Homeward Bound Dr #C, North Augusta, SC 29860Lot/Land
- $496,0001 bd3 ba2.5k sqft213 Homeward Bound Dr, North Augusta, SC 29860Off Market
Nearby schools
GreatSchools rating
- 4/10Douglas Elementary SchoolGrades: PK-5Distance: 8.3 mi
- 9/10Merriwether Middle SchoolGrades: 6-8Distance: 6.1 mi
- 4/10Strom Thurmond High SchoolGrades: 9-12Distance: 10.9 mi
Schools provided by the listing agent
- Elementary: Douglas
- Middle: Merriwether
- High: Strom Thurmond
Source: Aiken MLS. This data may not be complete. We recommend contacting the local school district to confirm school assignments for this home.


Get pre-qualified for a loan
At Zillow Home Loans, we can pre-qualify you in as little as 5 minutes with no impact to your credit score.An equal housing lender. NMLS #10287.
Sell for more on Zillow
Get a Zillow Showcase℠ listing at no additional cost and you could sell for .
$605,900
2% more
+$12,118
With Zillow Showcase(estimated)
$618,018
- South Carolina
- Edgefield County
- North Augusta
- 29860
- 207 Homeward Bound Dr
Nearby cities
Nearby neighborhoods
Nearby zip codes
Other North Augusta Topics
