Beautifully maintained one-owner custom home offered for the first time in the highly sought-after Jefferson Forest School District! This exceptional 3-bedroom, 2.5-bath residence showcases pride of ownership throughout and has been lovingly cared for since it was built. Designed with both comfort and functionality in mind, the home features a spacious living room, inviting family room, and a versatile loft flex space perfect for a home office, playroom, or additional living area. The unfinished basement provides abundant storage. Enjoy relaxing mornings and evenings on the large rocking chair front porch, or entertain family and friends on the expansive rear deck featuring low-maintenance Trex decking and durable vinyl railings. Additional highlights include a paved driveway, attached 2-car garage, and a desirable setting in one of the area's most popular school districts. With the great location and everything this home has to offer its a must see!
For sale
Price cut: $10K (9/23)
$389,900
207 Hunters Creek Rd, Forest, VA 24551
3beds
2,236sqft
Single Family Residence
Built in 1990
0.47 Acres Lot
$-- Zestimate®
$174/sqft
$-- HOA
What's special
Paved drivewayInviting family room
- 11 days
- 1,091
- 107
Likely to sell faster than
Zillow last checked:
Listing updated:
Listed by:
Matthew A. Grant 434-851-6037 Matt@BaldGuyAssociates.com,
Mark A. Dalton & Co., Inc. 434-841-8405
Source: LMLS,MLS#: 369202 Originating MLS: Lynchburg Board of Realtors
Originating MLS: Lynchburg Board of RealtorsFacts & features
Interior
Bedrooms & bathrooms
- Bedrooms: 3
- Bathrooms: 3
- Full bathrooms: 2
- 1/2 bathrooms: 1
Primary bedroom
- Level: Second
- Area: 169
- Dimensions: 13 x 13
Bedroom
- Dimensions: 0 x 0
Bedroom 2
- Level: Second
- Area: 132
- Dimensions: 12 x 11
Bedroom 3
- Level: Second
- Area: 132
- Dimensions: 12 x 11
Bedroom 4
- Area: 0
- Dimensions: 0 x 0
Bedroom 5
- Area: 0
- Dimensions: 0 x 0
Dining room
- Level: First
- Area: 156
- Dimensions: 13 x 12
Family room
- Level: First
- Area: 216
- Dimensions: 18 x 12
Great room
- Area: 0
- Dimensions: 0 x 0
Kitchen
- Level: First
- Area: 216
- Dimensions: 18 x 12
Living room
- Level: First
- Area: 224
- Dimensions: 16 x 14
Office
- Area: 0
- Dimensions: 0 x 0
Heating
- Heat Pump
Cooling
- Heat Pump
Appliances
- Included: Dishwasher, Microwave, Electric Range, Refrigerator, Electric Water Heater
- Laundry: In Basement
Features
- Ceiling Fan(s), Drywall, High Speed Internet, Primary Bed w/Bath
- Flooring: Bamboo, Carpet, Tile
- Basement: Exterior Entry,Interior Entry
- Attic: Access
Interior area
- Total structure area: 2,236
- Total interior livable area: 2,236 sqft
- Finished area above ground: 2,236
- Finished area below ground: 0
Property
Parking
- Parking features: Off Street, Paved Drive
- Has uncovered spaces: Yes
Features
- Levels: Two
- Stories: 2
- Patio & porch: Front Porch
- Has spa: Yes
- Spa features: Hot Tub
Lot
- Size: 0.47 Acres
- Features: Landscaped
Details
- Parcel number: 101GI69
Construction
Type & style
- Home type: SingleFamily
- Architectural style: Two Story
- Property subtype: Single Family Residence
Materials
- Vinyl Siding
- Roof: Shingle
Condition
- Year built: 1990
Utilities & green energy
- Electric: AEP/Appalachian Powr
- Sewer: Septic Tank
- Water: County
Community & HOA
Location
- Region: Forest
Financial & listing details
- Price per square foot: $174/sqft
- Tax assessed value: $335,500
- Annual tax amount: $1,376
- Date on market: 9/12/2026
- Cumulative days on market: 12 days
Estimated market value
Not available
Estimated sales range
Not available
Not available
Price history
| Date | Event | Price |
|---|---|---|
| 9/23/2026 | Price change | $389,900-2.5%$174/sqft |
Source:  LMLS #369202 Report a problem LMLS #369202 Report a problem | ||
| 9/12/2026 | Listed for sale | $399,900$179/sqft |
Source: LMLS #369202 Report a problem | ||
Public tax history
| Year | Property taxes | Tax assessment |
|---|---|---|
| 2025 | -- | $335,500 |
| 2024 | $1,376 | $335,500 |
| 2023 | -- | $335,500 +37.4% |
| 2022 | $1,221 | $244,100 |
| 2021 | $1,221 | $244,100 |
| 2020 | $1,221 -3.8% | $244,100 |
| 2019 | $1,269 +7.2% | $244,100 +7.2% |
| 2018 | $1,184 | $227,700 |
| 2017 | $1,184 | $227,700 |
| 2016 | $1,184 | $227,700 |
| 2015 | $1,184 +3.7% | $227,700 +3.7% |
| 2014 | $1,142 +4% | $219,600 |
| 2013 | $1,098 | $219,600 |
| 2012 | $1,098 | $219,600 |
| 2011 | $1,098 +3.8% | $219,600 +3.8% |
| 2010 | $1,058 | $211,600 |
| 2009 | $1,058 | $211,600 |
| 2008 | $1,058 | $211,600 |
| 2007 | $1,058 -9.6% | $211,600 +17.6% |
| 2006 | $1,170 | $180,000 |
| 2005 | $1,170 | $180,000 |
| 2004 | $1,170 -1.5% | $180,000 |
| 2003 | $1,188 +7.6% | $180,000 +19% |
| 2002 | $1,104 | $151,200 |
| 2001 | -- | $151,200 |
Find assessor info on the county website
Monthly payment
Est. payment
Payment breakdown
Explore the cost of this home by adjusting the details. Changes won't be saved.Climate risks
Neighborhood: 24551
Similar homes
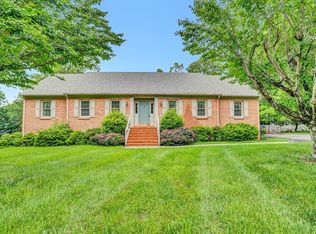
- $389,9004 bd3 ba2.6k sqft1600 Cottontown Rd, Forest, VA 24551For Sale
 MLS ID #368539, Luther Maddy, Elite Realty. LMLS
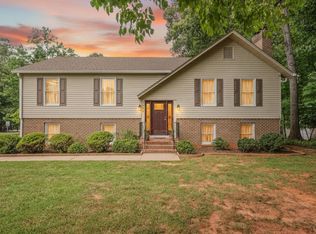
 - $434,9003 bd2 ba1.9k sqft1240 Gladden Cir, Forest, VA 24551For Sale
 MLS ID #369446, Steven Koleno, Beycome Brokerage Realty LLC. LMLS
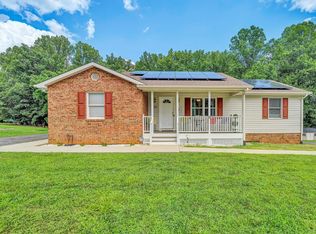
 - $349,9003 bd3 ba2.1k sqft201 Forest Dale Dr, Forest, VA 24551For Sale
 MLS ID #367590, Mary M. Sloan, John Stewart Walker, Inc. LMLS
 - $397,0003 bd3 ba2.5k sqft1665 Bellevue Rd, Forest, VA 24551For Sale
 MLS ID #368460, Jennifer Pardee, MKB, REALTORS. LMLS
