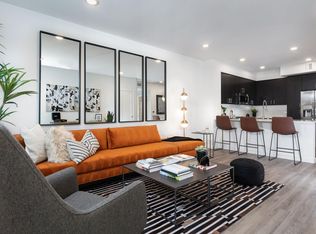
**E-mail only or message via Zillow to schedule viewing** 207 Infinity Way is a modern tri-level townhome in the desirable Radius at Whisman Station community. Built in 2018, this home features a well-designed floor plan with 3 bedrooms, 3.5 bathrooms, and an attached 2-car garage for secure and convenient parking. The ground floor includes a private guest suite with full bath, perfect for guests, home office, or multi-generational living. The second level is the heart of the home an open-concept living, kitchen, and dining space featuring recessed lighting, a kitchen island, and a powder room, along with access to a private balcony. Upstairs, the third level offers a spacious primary suite with a walk-in closet and dual vanity ensuite, a junior suite with built-in closet, and a stackable laundry area in the hallway for added convenience. Finished with modern touches, central heating and A/C, and abundant natural light, this home is ideal for those seeking low-maintenance living with high-end comfort right in the center of Silicon Valley. RADIUS AT WHISMAN STATION MOUNTAIN VIEW Set in the heart of Mountain View's tech corridor, Whisman Station is a vibrant, commuter-friendly neighborhood that strikes the perfect balance between connectivity and suburban tranquility. The Radius development built by Pulte in 2018 features 198 total homes, including 85 single-family homes and 113 townhomes, all nestled among tree-lined streets and peaceful greenbelts. Ideally located near top Silicon Valley employers such as Google, LinkedIn, Apple, Meta, and Amazon, all within a short drive or bike ride. Enjoy quick access to Highways 85, 101, 237, and Central Expressway, as well as nearby Caltrain and VTA Light Rail stations for a smooth daily commute. Excellent local schools, lush parks, and nearby shopping and dining options make Radius at Whisman Station an ideal place to call home. AMENITIES: - Tri-level floor plan with ~1,550 sq. ft. of living space - Private guest suite with full bath on the ground level - Primary suite and junior suite on third level - Open-concept kitchen, dining, and living area on second floor - Modern kitchen with kitchen island, sleek cabinetry and ample counter space - Half bath (powder room) conveniently located on main living level - Private balcony off main living area - Stackable washer/dryer on upper level - Attached 2-car garage with direct access - Contemporary finishes and natural light throughout - Central heating and air conditioning Rental guidelines: - Minimum 1 year lease - Credit, background, income, and rental history verification required - Government issued picture ID required along with application (Each prospective tenant to pay for a $40 tenant screening which includes a background check and credit check, this is non-refundable) - Tenant must carry tenant liability insurance, required by move-in - No pets - No smoking - Rent: $5,850 and Security deposit- $5,850. First months rent and security deposit is due at lease signing. - Landlords to pay for HOA - Tenants to pay for all utilities, including water, garbage, gas, electric, cable/internet, and renter's insurance
This property is not currently displayed as for sale or rent on Zillow. This may be different from what's on other websites or public sources.