Located in the heart of downtown Catonsville, this 4-bedroom, 2-full-bath home offers classic character paired with important modern updates, just moments from the shops, restaurants, and live music venues along Frederick Road. The location provides convenient access to dining, entertainment, and everyday amenities that make downtown Catonsville such a sought-after area. Inside, the home features a flexible layout with four well-sized bedrooms and two full baths, offering space for a variety of living arrangements. Original charm is complemented by thoughtful improvements that focus on the most critical systems, providing peace of mind for the next owner. Major updates include a new high-efficiency gas boiler with an indirect water heater installed in February 2025, a high-velocity air conditioning system added in May 2024, and a new roof replaced in August 2025. These recent improvements represent significant investments and help reduce future maintenance concerns. Outdoor living is enhanced by a low-maintenance Trex deck installed in 2024, ideal for entertaining or relaxing. The unfinished attic and basement provide additional storage and future potential. With its downtown setting, substantial recent upgrades, and timeless Catonsville appeal, this home is a rare opportunity to own a well-maintained property in a highly convenient location.
Sold for $541,000
$541,000
207 Ingleside Ave, Baltimore, MD 21228
4beds
2,045sqft
Single Family Residence
Built in 1879
9,148 Square Feet Lot
$546,100 Zestimate®
$265/sqft
$2,970 Estimated rent
Home value
$546,100
$502,000 - $595,000
$2,970/mo
Zestimate® history
Owner options
List your home for rent
$2,970/mo
Rent Zestimate®
Find your next renter with Zillow Rental Manager. Plus, with online applications, you can quickly screen prospective tenants – for free.
$2,970/mo
Rent Zestimate®
Refinance and save
$3,424/mo
Est. payment
Refinancing to a lower rate could help reduce your monthly payments and save thousands over the life of the loan.
$3,424/mo
Est. payment
Explore your selling options
Work with a Zillow partner agent
Leverage their expertise and Zillow's premium Showcase listings to get your home seen by more buyers.
Get startedList with your own agent
Get your home in front of millions of buyers by listing it on Zillow.
Learn how to do itSell it yourself
Take full control of how buyers see your home on Zillow by listing For Sale by Owner (FSBO).
List your homeWhat's special
High-velocity air conditioning systemNew roof
Zillow last checked:
Listing updated:
Listed by:
Matt Totaro 443-814-9008,
Real Broker, LLC
Bought with:
Wesley Peters
Corner House Realty
Source: Bright MLS,MLS#: MDBC2151934
Facts & features
Interior
Bedrooms & bathrooms
- Bedrooms: 4
- Bathrooms: 2
- Full bathrooms: 2
- Main level bathrooms: 1
Rooms
- Room types: Living Room, Dining Room, Bedroom 2, Bedroom 3, Bedroom 4, Kitchen, Family Room, Basement, Foyer, Bedroom 1, Bathroom 1, Attic
Bedroom 1
- Level: Upper
Bedroom 2
- Level: Upper
Bedroom 3
- Level: Upper
Bedroom 4
- Level: Upper
Bathroom 1
- Level: Main
Bathroom 1
- Level: Upper
Other
- Level: Upper
Basement
- Level: Lower
Dining room
- Level: Main
Family room
- Level: Main
Foyer
- Level: Main
Kitchen
- Level: Main
Living room
- Level: Main
Mud room
- Level: Main
Heating
- Radiator, Natural Gas
Cooling
- Central Air, Electric
Appliances
- Included: Microwave, Dishwasher, Disposal, Dryer, Exhaust Fan, Ice Maker, Oven/Range - Gas, Refrigerator, Stainless Steel Appliance(s), Washer, Gas Water Heater
- Laundry: Has Laundry, Main Level, Mud Room
Features
- Attic, Bathroom - Tub Shower, Bathroom - Walk-In Shower, Breakfast Area, Ceiling Fan(s), Dining Area, Floor Plan - Traditional, Formal/Separate Dining Room, Eat-in Kitchen, Upgraded Countertops, Walk-In Closet(s)
- Flooring: Hardwood, Wood
- Windows: Double Hung, Replacement, Skylight(s), Window Treatments
- Basement: Unfinished,Sump Pump
- Has fireplace: No
Interior area
- Total structure area: 2,045
- Total interior livable area: 2,045 sqft
- Finished area above ground: 2,045
- Finished area below ground: 0
Property
Parking
- Total spaces: 5
- Parking features: Asphalt, Driveway
- Uncovered spaces: 5
Accessibility
- Accessibility features: None
Features
- Levels: Three
- Stories: 3
- Patio & porch: Deck, Porch
- Pool features: None
Lot
- Size: 9,148 Square Feet
- Features: Rear Yard, Front Yard, Downtown
Details
- Additional structures: Above Grade, Below Grade, Outbuilding
- Parcel number: 04010111350691
- Zoning: DR 5.5
- Special conditions: Standard
- Other equipment: None
Construction
Type & style
- Home type: SingleFamily
- Architectural style: Colonial,Traditional
- Property subtype: Single Family Residence
Materials
- Frame
- Foundation: Stone, Brick/Mortar
- Roof: Architectural Shingle
Condition
- Excellent
- New construction: No
- Year built: 1879
Utilities & green energy
- Sewer: Public Sewer
- Water: Public
- Utilities for property: Water Available, Sewer Available, Phone Available, Natural Gas Available, Electricity Available, Cable Available
Community & HOA
Community
- Security: Carbon Monoxide Detector(s), Smoke Detector(s)
- Subdivision: Catonsville
HOA
- Has HOA: No
Location
- Region: Baltimore
Financial & listing details
- Price per square foot: $265/sqft
- Tax assessed value: $354,033
- Annual tax amount: $4,227
- Date on market: 2/12/2026
- Listing agreement: Exclusive Right To Sell
- Listing terms: Cash,Conventional,FHA,VA Loan
- Ownership: Fee Simple
Price history
| Date | Event | Price |
|---|---|---|
| 3/13/2026 | Sold | $541,000+12.9%$265/sqft |
Source:  Bright MLS #MDBC2151934 Report a problem Bright MLS #MDBC2151934 Report a problem | ||
| 2/16/2026 | Contingent | $479,000$234/sqft |
Source: Bright MLS #MDBC2151934 Report a problem | ||
| 2/12/2026 | Listed for sale | $479,000+87.8%$234/sqft |
Source: Bright MLS #MDBC2151934 Report a problem | ||
| 9/4/2008 | Sold | $255,000+9.2%$125/sqft |
Source: Public Record Report a problem | ||
| 2/8/2008 | Sold | $233,539$114/sqft |
Source: Public Record Report a problem | ||
Public tax history
| Year | Property taxes | Tax assessment |
|---|---|---|
| 2025 | $5,340 +33.3% | $354,033 +7.1% |
| 2024 | $4,006 +5% | $330,500 +5% |
| 2023 | $3,814 +5.3% | $314,700 -4.8% |
| 2022 | $3,623 +5.6% | $330,500 +16.7% |
| 2021 | $3,431 +5.5% | $283,100 +5.5% |
| 2020 | $3,253 +5.8% | $268,367 -5.2% |
| 2019 | $3,074 +6.2% | $283,100 +18.5% |
| 2018 | $2,895 +2.4% | $238,900 +2.4% |
| 2017 | $2,828 -20% | $233,333 +2.4% |
| 2016 | $3,533 | $227,767 +2.5% |
| 2015 | $3,533 | $222,200 |
| 2014 | $3,533 | $222,200 |
| 2013 | -- | $222,200 -12.7% |
| 2012 | -- | $254,600 |
| 2011 | -- | $254,600 |
| 2010 | -- | $254,600 -12.4% |
| 2009 | -- | $290,520 +18.7% |
| 2008 | -- | $244,846 +22.9% |
| 2007 | -- | $199,173 +29.8% |
| 2006 | -- | $153,500 +3.2% |
| 2005 | -- | $148,720 +3.3% |
| 2004 | -- | $143,940 +3.4% |
| 2003 | -- | $139,160 +2.7% |
| 2002 | -- | $135,512 +2.8% |
| 2001 | -- | $131,866 |
Find assessor info on the county website
Neighborhood: 21228
Nearby homes
- $409,6004 bd2 ba2.4k sqft209 Ingleside Ave, Baltimore, MD 21228Off Market
- $585,0006 bd5 ba3.7k sqft205 Ingleside Ave, Catonsville, MD 21228Sold
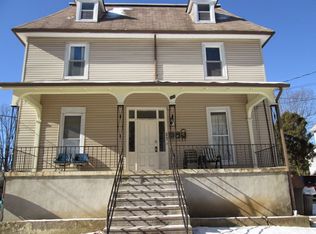
- $--1 bd1 ba800 sqft205 Ingleside Ave #2, Catonsville, MD 21228Off Market
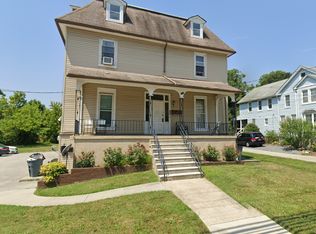
- $638,5004 bd4 ba3.2k sqft211 Ingleside Ave, Catonsville, MD 21228Off Market
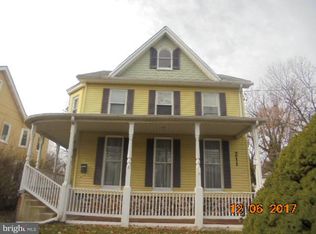
- $300,600-- bd1 ba1.4k sqft12 Howard Ave, Baltimore, MD 21228Off Market
- $280,600-- bd1 ba1k sqft10 Howard Ave, Baltimore, MD 21224Off Market
- $195,800-- bd1 ba1.4k sqft16 Howard Ave, Baltimore, MD 21228Off Market
- $416,8004 bd2 ba2.1k sqft208 Ingleside Ave, Catonsville, MD 21228Off Market
Nearby schools
GreatSchools rating
- 7/10Catonsville Elementary SchoolGrades: PK-5Distance: 0.5 mi
- 5/10Arbutus Middle SchoolGrades: 6-8Distance: 2.4 mi
- 5/10Catonsville High SchoolGrades: 9-12Distance: 1.1 mi
Schools provided by the listing agent
- Elementary: Catonsville
- Middle: Arbutus
- High: Catonsville
- District: Baltimore County Public Schools
Source: Bright MLS. This data may not be complete. We recommend contacting the local school district to confirm school assignments for this home.
Get a cash offer in 3 minutes
Find out how much your home could sell for in as little as 3 minutes with a no-obligation cash offer.
Estimated market value
$546,100
Get a cash offer in 3 minutes
Find out how much your home could sell for in as little as 3 minutes with a no-obligation cash offer.
Estimated market value
$546,100
- Maryland
- Baltimore County
- Catonsville
- 21228
- 207 Ingleside Ave
Nearby cities
Nearby zip codes
Other Catonsville Topics
