Skip main navigation
Off market
Street View
  • $560,200

    207 Inverness Trl, Richmond, KY 40475

    5beds
    3,952sqft
    SingleFamily
    Built in 2012
    0.54 Acres Lot
    $560,200 Zestimate®
    $142/sqft
    $3,263 Estimated rent

    Home value

    $560,200

    $532,000 - $588,000

    $3,263/mo

    Zestimate® history
    Loading
    Loading...

    Owner options

    List your home for rent

    $3,263/mo

    Rent Zestimate®

    Find your next renter with Zillow Rental Manager. Plus, with online applications, you can quickly screen prospective tenants – for free.

    Learn more

    $3,263/mo

    Rent Zestimate®

    Refinance and save

    $3,516/mo

    Est. payment

    Refinancing to a lower rate could help reduce your monthly payments and save thousands over the life of the loan.

    See today's rates

    $3,516/mo

    Est. payment

    Explore your selling options

    Work with a Zillow partner agent

    Leverage their expertise and Zillow's premium Showcase listings to get your home seen by more buyers.

    Get started

    List with your own agent

    Get your home in front of millions of buyers by listing it on Zillow.

    Learn how to do it

    Sell it yourself

    Take full control of how buyers see your home on Zillow by listing For Sale by Owner (FSBO).

    List your home

    What's special

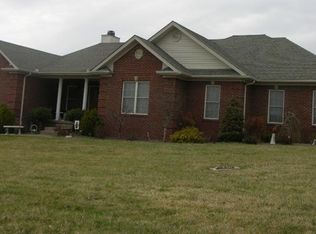
    ' Sellers Offering $5,000 toward buyer closing or to help buy down your interest rate' Your Dream Home Awaits you! When buying this amazing home your not just buying a home but a very exclusive community with a golf course, PGA youth was playing there today. Tennis courts, full outdoor basketball court, childrens play area, large pool and club house, gated community. All brick ranch home in Bull Trace golf community with just under 4,000 square feet. Enough room for everyone and every activity, Features Coffered dining room ceiling, breakfast bar in the kitchen with a eating area as well, gleaming hardwood floors, Primary bedroom on main floor featuring tray ceilings, huge walk in closet and his and hers walk in showers. Full finished basement, home theatre, large deck with composite flooring, large patio on the lower level, 2 car attached garage. If this isn't enough the club house cooks delicious lunches and dinners and they deliver. Family activities, beautiful sunsets, lots of wildlife, roads are maintained and cared for during bad weather. Very convenient to I-75 , Lexington and Richmond, northern Madison Co. Don't wait on this one or you will be to late

    This property is off market, which means it's not currently listed for sale or rent on Zillow. This may be different from what's available on other websites or public sources.

    Facts & features

    Interior

    Bedrooms & bathrooms
    • Bedrooms: 5
    • Bathrooms: 3
    • Full bathrooms: 3
    Heating
    • Heat pump, Electric
    Cooling
    • Other
    Appliances
    • Included: Dishwasher, Garbage disposal, Microwave, Range / Oven, Refrigerator
    Features
    • Ceiling Fan(s), Home Theater, Security Sys.-Owned, Washer-Dryer Hook-up, Walk-in Closets, Window Blinds, Specialty Ceilings
    • Flooring: Tile, Carpet, Hardwood, Laminate
    • Basement: Full, Walk Out, Finished, Windows
    • Attic: Pull Down Stairs
    Interior area
    • Total interior livable area: 3,952 sqft

    Property

    Parking
    • Total spaces: 2
    • Parking features: Carport, Garage - Attached
    Features
    • Exterior features: Other
    Lot
    • Size: 0.54 Acres
    Details
    • Parcel number: 002500010115

    Construction

    Type & style
    • Home type: SingleFamily
    Materials
    • masonry
    • Roof: Composition
    Condition
    • Year built: 2012

    Utilities & green energy

    • Sewer: Septic System

    Community & neighborhood

    Location
    • Region: Richmond

    HOA & financial

    HOA
    • Has HOA: Yes
    • HOA fee: $105 monthly

    Other

    Other facts
    • Association: Lexington Blue Grass
    • Lease Type: Net
    • Basement: Full, Walk Out, Finished, Windows
    • Dining Facilities: Formal Dining Room
    • Exterior Features: Patio, Trees, Storm Doors, Window Screens, Invisible Pet Fence
    • Foundation: Poured Concrete
    • Garage: Yes
    • Heating: Heat Pump
    • Interior Features: Ceiling Fan(s), Home Theater, Security Sys.-Owned, Washer-Dryer Hook-up, Walk-in Closets, Window Blinds, Specialty Ceilings
    • Miscellaneous: Basement, Formal Living Room, Bonus Room, Guest Quarters, Master Bdrm 1st Flr., Inground Pool
    • Water: City
    • Air Conditioning: Electric
    • Appliances: Range, Dishwasher, Refrigerator, Microwave, Disposal
    • Attic: Pull Down Stairs
    • Construction: Brick Veneer
    • Fireplaces: Gas Logs
    • Location Description: Pool Nearby, Homeowners Asoc., On Golf Course
    • Flooring: Hardwood, Laminate, Tile, Carpet
    • Sewer: Septic System
    • Water Heater: Electric
    • Garage/Carport Type: 2 Car Attached
    • HOA Frequency: Monthly
    • Roof: Dimensional Style, Composition
    • Type/Style: 1 Story
    • Property Subtype 1: Single Family Residence

    Price history

    DateEventPrice
    9/23/2022Sold$475,000$120/sqft
    Source: Imagine MLS #22012073 Report a problem
    8/24/2022Pending sale$475,000$120/sqft
    Source: RE/MAX International #22012073 Report a problem
    8/24/2022Contingent$475,000$120/sqft
    Source: Imagine MLS #22012073 Report a problem
    8/19/2022Price change$475,000-4.8%$120/sqft
    Source: Imagine MLS #22012073 Report a problem
    7/19/2022Price change$499,000-5%$126/sqft
    Source: Imagine MLS #22012073 Report a problem
    6/23/2022Price change$525,000-2.8%$133/sqft
    Source: Imagine MLS #22012073 Report a problem
    6/8/2022Listed for sale$540,000+77%$137/sqft
    Source: Imagine MLS #22012073 Report a problem
    11/15/2019Sold$305,000-7.3%$77/sqft
    Source: Imagine MLS #1916982 Report a problem
    10/3/2019Pending sale$329,000$83/sqft
    Source: Keller Williams Legacy Group #1911992 Report a problem
    9/30/2019Price change$329,000-2.9%$83/sqft
    Source: Keller Williams Legacy Group #1911992 Report a problem
    8/27/2019Price change$339,000-2.9%$86/sqft
    Source: Keller Williams Legacy Group #1911992 Report a problem
    8/13/2019Price change$349,000-2.8%$88/sqft
    Source: Keller Williams Legacy Group #1911992 Report a problem
    7/24/2019Price change$359,000-2.9%$91/sqft
    Source: Keller Williams Legacy Group #1911992 Report a problem
    6/11/2019Listed for sale$369,900+34.5%$94/sqft
    Source: Keller Williams Legacy Group #1911992 Report a problem
    5/20/2016Sold$275,000-1.8%$70/sqft
    Source: Imagine MLS #1606736 Report a problem
    4/26/2016Pending sale$279,900$71/sqft
    Source: Berkshire Hathaway H S Foster #1606736 Report a problem
    4/6/2016Listed for sale$279,900+7%$71/sqft
    Source: Berkshire Hathaway H S Foster #1606736 Report a problem
    12/4/2014Sold$261,500-3.1%$66/sqft
    Source: Imagine MLS #1417638 Report a problem
    10/30/2014Price change$270,000-1.8%$68/sqft
    Source: RE/MAX Creative Realty #1417638 Report a problem
    9/9/2014Price change$274,900-1.8%$70/sqft
    Source: RE/MAX Creative Realty #1417638 Report a problem
    5/22/2014Listed for sale$279,900$71/sqft
    Source: CENTURY 21 Advantage Realty, A Robinson Company #48683 Report a problem
    5/21/2014Pending sale$279,900$71/sqft
    Source: CENTURY 21 Advantage Realty, A Robinson Company #48683 Report a problem
    3/7/2014Listed for sale$279,900+5.6%$71/sqft
    Source: CENTURY 21 ADVANTAGE REALTY #48683 Report a problem
    10/9/2012Sold$265,000$67/sqft
    Source: Imagine MLS #1209252 Report a problem

    Public tax history

    YearProperty taxesTax assessment
    2024$4,551 -1.2%$475,000
    2023$4,608 +79%$475,000 +55.7%
    2022$2,574 -14.9%$305,000
    2021$3,023 +8.1%$305,000 +10.9%
    2018$2,795 +1.1%$275,000
    2017$2,765 +6%$275,000 +5.2%
    2016$2,608 +2.5%$261,500
    2015$2,545 +1672.7%$261,500 -1.3%
    2014$144 $265,000 +1666.7%
    2012$144 -0.2%$15,000
    2011$144 $15,000

    Find assessor info on the county website

    Neighborhood: 40475

    Nearby schools

    GreatSchools rating
    Schools provided by the listing agent
    • Elementary: Boonesboro
    • Middle: Michael Caudill
    • High: Madison Central
    • District: Madison County

    Source: The MLS. This data may not be complete. We recommend contacting the local school district to confirm school assignments for this home.

    Get pre-qualified for a loan
    At Zillow Home Loans, we can pre-qualify you in as little as 5 minutes with no impact to your credit score.

    An equal housing lender. NMLS #10287.

    Sell for more on Zillow
    Get a Zillow Showcase℠ listing at no additional cost and you could sell for .
    $560,200
    2% more
    +$11,204
    With Zillow Showcase(estimated)
    $571,404