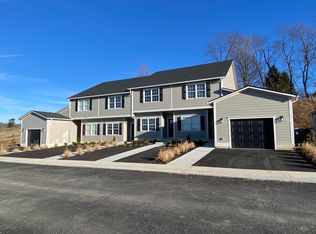
Located at Ivy Terrace, a new construction townhome community, this townhome is located in the heart of Lewisburg within walking distance to historic downtown Lewisburg and the West Virginia School of Osteopathic Medicine. 3 bedroom, 3 1/2 bath, end unit home is under construction and will be available for move in at the end of 2025. Gated entry with low-maintenance exterior materials and updated interior finishes. Coming soon! New construction townhome! Located in Historic Lewisburg and within walking distance of WVSOM and the downtown area, this 3 bedroom, 3 ½ bath beautifully designed home has an abundance of outstanding features that will make you want to call it yours.
Once through the beautifully landscaped and gated entry, you'll arrive at this classically designed townhome, which features a single-car garage, complete with a laundry area and direct access to the home. Step through the Foyer to the Dining area, which is flooded with light from the large front window. The Dining Room is open to the Kitchen, which is a chef's dream to include stylish Shaker-style cabinetry, a large island with storage, large single basin stainless sink with disposal, brand new stainless steel appliances to include a range/oven, range vent hood, refrigerator, dishwasher and built-in microwave, and Carrara Quartz countertops and backsplash.
Adjacent to the Kitchen is a Powder Room which includes a toilet and vanity sink, a convenient feature when guests visit. Next to the Powder Room is a storage closet with easy access to the crawl space (by way of a floor hatch). Continue to flow through the Kitchen to the Living Room, enjoying the open concept floor plan as well as the gorgeous 7.5" wide engineered hardwood flooring. The Living area has large sliding doors to access the rear covered terrace, made private by a partition divider and landscaping, for additional living area. This end-unit also includes a spacious first floor master suite to include double walk-in closets and a bathroom. The bathroom boasts Porcelain Carrara flooring, a contemporary vanity with undermount sinks, classic polished chrome fixtures and a large mirror. The room is well-lit with both vanity and wafer ceiling lighting and also includes a lit walk-in shower with sliding glass doors.
From the Foyer, continue upstairs to two additional bedrooms, each with their own closet and bathroom. The bathrooms include Porcelain Carrara flooring, a stylish vanity with undermount sinks and polished chrome hardware as well as a tub/shower.
Along the upstairs hall, there is a storage closet. The furnace is located in the attic, accessible through a ceiling hatch in this closet. Also along this hallway is a linen cabinet for additional storage.
The home is painted in soft, neutral tones allowing your inner decorator to shine when placing furnishings. The 9 foot ceilings on the first level of the home and the open-concept main floor plan coupled with the large Andersen double-pane, energy-efficient windows and contemporary LED wafer lighting give this home a light and airy feel while still being comfortably nestled into the landscape. It also includes an added measure of safety of having a fire-suppression sprinkler system (which your insurance company will likely love).
The exterior of the home is low-maintenance fiber cement siding with a paved driveway.
The Home Owner's Association dues are $200 per month which covers exterior home and road maintenance, landscaping and snow removal, gate maintenance and storm drainage maintenance.
Near to many local attractions...
- Lewisburg, home to fine restaurants, galleries, and shops - within walking distance
- Greenbrier Valley Airport (LWB) - 5-minute drive
- West Virginia School of Osteopathic Medicine - within walking distance
- White Sulphur Springs, home of The Greenbrier resort - 15 minute drive
- The 77-mile Greenbrier River Trail is also nearby for hiking and biking
- Snowshoe Mountain Ski Resort may be reached in less than two hours
Sold for $350,000
Zillow last checked:
Listing updated:
Bought with:
Alinda Lee Perrine, WVB200300585
Source: GVMLS,MLS#: 25-523
Price history
| Date | Event | Price |
|---|---|---|
| 3/18/2026 | Sold | $350,000$198/sqft |
Source:  GVMLS #25-523 Report a problem GVMLS #25-523 Report a problem | ||
| 5/7/2025 | Pending sale | $350,000$198/sqft |
Source: GVMLS #25-523 Report a problem | ||
| 5/7/2025 | Listed for sale | $350,000$198/sqft |
Source: GVMLS #25-523 Report a problem | ||


Get pre-qualified for a loan
At Zillow Home Loans, we can pre-qualify you in as little as 5 minutes with no impact to your credit score.An equal housing lender. NMLS #10287.
