Looking for a multigenerational home or a rentable space in your home to make passive income? THIS IS THE ONE!!! The garage has been converted into a cozy apartment with full bath, bed, kitchenette & private entrance. Situated on over a half an acre, this fenced property has it all! Two 8x10 sheds, a chicken coop, a huge front AND back yard, large patio & large covered front porch. You will love the metal RV carport that has been converted to a party barn complete with cool lighting, electricity, a fan & huge flat screen tv. If that's not your style, it can easily go back to parking. The main house doesn't disappoint either! Light, bright & neutral with luxury vinyl plank flooring, fresh paint, SS appliances, cozy wood burning fireplace, ceiling fans throughout, large bedrooms, plenty of storage & designer touches. You will have plenty of room to spread out with no HOA & country living minutes from great dining, shopping, entertainment & DFW! Come see it today!
Sold
Price Unknown
207 Janis Ln, Waxahachie, TX 75165
5beds
1,951sqft
Single Family Residence
Built in 1993
0.58 Acres Lot
$379,400 Zestimate®
$--/sqft
$2,500 Estimated rent
Home value
$379,400
$360,000 - $398,000
$2,500/mo
Zestimate® history
Owner options
List your home for rent
$2,500/mo
Rent Zestimate®
Find your next renter with Zillow Rental Manager. Plus, with online applications, you can quickly screen prospective tenants – for free.
$2,500/mo
Rent Zestimate®
Refinance and save
Refinancing to a lower rate could help reduce your monthly payments and save thousands over the life of the loan.
Explore your selling options
Work with a Zillow partner agent
Leverage their expertise and Zillow's premium Showcase listings to get your home seen by more buyers.
Get startedList with your own agent
Get your home in front of millions of buyers by listing it on Zillow.
Learn how to do itSell it yourself
Take full control of how buyers see your home on Zillow by listing For Sale by Owner (FSBO).
List your homeWhat's special
Zillow last checked:
Listing updated:
Listed by:
Wynette Bownds 0638898 877-489-2009,
Southern Collective Realty 877-489-2009,
Tara Tarrant 0633945 940-600-2131,
Southern Collective Realty
Bought with:
Leslie Majors
Legacy Realty Group
Source: NTREIS,MLS#: 20663853
Facts & features
Interior
Bedrooms & bathrooms
- Bedrooms: 5
- Bathrooms: 3
- Full bathrooms: 3
Primary bedroom
- Features: Ceiling Fan(s), En Suite Bathroom, Linen Closet, Separate Shower, Walk-In Closet(s)
- Level: First
- Dimensions: 13 x 14
Bedroom
- Features: Ceiling Fan(s)
- Level: First
- Dimensions: 11 x 10
Bedroom
- Features: Ceiling Fan(s)
- Level: First
- Dimensions: 12 x 10
Bedroom
- Features: Ceiling Fan(s)
- Level: First
- Dimensions: 12 x 19
Breakfast room nook
- Level: First
- Dimensions: 12 x 9
Other
- Level: First
- Dimensions: 10 x 5
Other
- Features: Built-in Features, Ceiling Fan(s), Solid Surface Counters, Separate Shower
- Level: First
- Dimensions: 19 x 18
Kitchen
- Features: Built-in Features, Eat-in Kitchen, Galley Kitchen, Granite Counters, Pantry
- Level: First
- Dimensions: 10 x 8
Laundry
- Level: First
- Dimensions: 3 x 8
Living room
- Features: Ceiling Fan(s), Fireplace
- Level: First
- Dimensions: 18 x 18
Heating
- Central, Electric, Fireplace(s)
Cooling
- Central Air, Ceiling Fan(s), Electric, Window Unit(s)
Appliances
- Included: Dishwasher, Electric Range, Electric Water Heater, Microwave, Refrigerator
- Laundry: Washer Hookup, Electric Dryer Hookup, In Kitchen
Features
- Built-in Features, Chandelier, Decorative/Designer Lighting Fixtures, Eat-in Kitchen, Granite Counters, High Speed Internet, In-Law Floorplan, Multiple Master Suites, Pantry, Cable TV, Walk-In Closet(s), Wired for Sound
- Flooring: Ceramic Tile, Luxury Vinyl Plank
- Windows: Window Coverings
- Has basement: No
- Number of fireplaces: 1
- Fireplace features: Family Room, Masonry, Wood Burning
Interior area
- Total interior livable area: 1,951 sqft
Property
Parking
- Total spaces: 2
- Parking features: Covered, Carport, Detached Carport, Driveway, No Garage
- Carport spaces: 2
- Has uncovered spaces: Yes
Features
- Levels: One
- Stories: 1
- Patio & porch: Rear Porch, Covered, Patio
- Pool features: None
- Fencing: Chain Link,Fenced,Wood
Lot
- Size: 0.58 Acres
- Features: Back Yard, Lawn, Landscaped, Few Trees
Details
- Additional structures: RV/Boat Storage, Shed(s)
- Parcel number: 173908
Construction
Type & style
- Home type: SingleFamily
- Architectural style: Ranch,Detached
- Property subtype: Single Family Residence
Materials
- Brick
- Foundation: Slab
- Roof: Composition
Condition
- Year built: 1993
Utilities & green energy
- Sewer: Septic Tank
- Water: Public
- Utilities for property: Septic Available, Water Available, Cable Available
Community & HOA
Community
- Subdivision: High Point Ests-Rev
HOA
- Has HOA: No
Location
- Region: Waxahachie
Financial & listing details
- Tax assessed value: $351,446
- Annual tax amount: $4,230
- Date on market: 7/22/2024
- Cumulative days on market: 17 days
- Listing terms: Cash,Conventional,FHA,VA Loan
- Exclusions: Flat screen tv's inside the house. Washer and dryer are negotiable
Price history
| Date | Event | Price |
|---|---|---|
| 8/23/2024 | Sold | -- |
Source: NTREIS #20663853 Report a problem | ||
| 7/29/2024 | Pending sale | $375,000$192/sqft |
Source: NTREIS #20663853 Report a problem | ||
| 7/22/2024 | Listing removed | -- |
Source: NTREIS #20663853 Report a problem | ||
| 7/5/2024 | Listed for sale | $375,000+1.6%$192/sqft |
Source: NTREIS #20663853 Report a problem | ||
| 2/23/2024 | Listing removed | -- |
Source: NTREIS #20512934 Report a problem | ||
| 2/19/2024 | Price change | $369,000-1.6%$189/sqft |
Source: NTREIS #20512934 Report a problem | ||
| 1/16/2024 | Listed for sale | $375,000+14%$192/sqft |
Source: NTREIS #20512934 Report a problem | ||
| 10/3/2022 | Sold | -- |
Source: NTREIS #20103874 Report a problem | ||
| 9/13/2022 | Pending sale | $329,000$169/sqft |
Source: NTREIS #20103874 Report a problem | ||
| 9/3/2022 | Contingent | $329,000$169/sqft |
Source: NTREIS #20103874 Report a problem | ||
| 8/12/2022 | Price change | $329,000-2.9%$169/sqft |
Source: NTREIS #20103874 Report a problem | ||
| 7/21/2022 | Listed for sale | $339,000$174/sqft |
Source: NTREIS #20103874 Report a problem | ||
| 5/19/1993 | Sold | -- |
Source: Agent Provided Report a problem | ||
Public tax history
| Year | Property taxes | Tax assessment |
|---|---|---|
| 2025 | -- | $351,446 +12.9% |
| 2024 | -- | $311,237 +10.5% |
| 2023 | $4,230 +45.9% | $281,742 +23.4% |
| 2022 | $2,899 | $228,228 +10% |
| 2021 | -- | $207,480 +7.1% |
| 2020 | -- | $193,700 +3.6% |
| 2019 | $2,942 +17.8% | $187,050 +8.2% |
| 2018 | $2,497 | $172,940 +11.7% |
| 2017 | $2,497 +10.6% | $154,890 +8.1% |
| 2016 | $2,259 +17.6% | $143,240 +20.6% |
| 2015 | $1,921 | $118,790 +4.2% |
| 2014 | $1,921 | $113,980 +9.2% |
| 2013 | -- | $104,340 -1.9% |
| 2012 | -- | $106,360 -1.9% |
| 2011 | -- | $108,400 -1.7% |
| 2010 | -- | $110,290 -1.9% |
| 2009 | -- | $112,370 -2.4% |
| 2008 | -- | $115,190 -5.8% |
| 2007 | -- | $122,300 +4.8% |
| 2006 | -- | $116,650 +0.2% |
| 2005 | -- | $116,400 +5% |
| 2004 | -- | $110,860 |
| 2003 | -- | -- |
| 2002 | -- | -- |
| 2001 | -- | -- |
| 2000 | -- | -- |
Find assessor info on the county website
Neighborhood: 75165
Nearby homes
- $308,4003 bd2 ba1.4k sqft209 Janis Ln, Waxahachie, TX 75165Off Market

- $301,1003 bd2 ba1.3k sqft205 Janis Ln, Waxahachie, TX 75165Off Market
- $322,8004 bd2 ba1.4k sqft203 Janis Ln, Waxahachie, TX 75165Off Market
- $--4 bd3 ba1.6k sqft211 Janis Ln, Waxahachie, TX 75165Sold
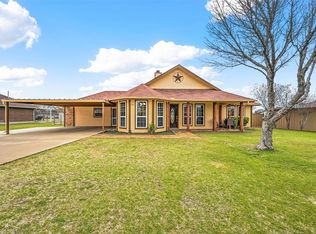
- $328,7003 bd2 ba1.5k sqft201 Janis Ln, Waxahachie, TX 75165Off Market
- $407,2003 bd2 ba1.8k sqft110 Becky Ln, Waxahachie, TX 75165Off Market
- $323,1003 bd2 ba1.4k sqft213 Janis Ln, Waxahachie, TX 75165Off Market
- $302,1003 bd2 ba1.4k sqft112 Becky Ln, Waxahachie, TX 75165Off Market
Nearby schools
GreatSchools rating
- 6/10Shackelford Elementary SchoolGrades: K-5Distance: 0.9 mi
- 7/10Evelyn Love Coleman Junior High SchoolGrades: 6-8Distance: 3.9 mi
- 5/10Waxahachie High SchoolGrades: 9-12Distance: 4.9 mi
Schools provided by the listing agent
- Elementary: Shackelford
- High: Waxahachie
- District: Waxahachie ISD
Source: NTREIS. This data may not be complete. We recommend contacting the local school district to confirm school assignments for this home.
Get a cash offer in 3 minutes
Find out how much your home could sell for in as little as 3 minutes with a no-obligation cash offer.
Estimated market value
$379,400
Get a cash offer in 3 minutes
Find out how much your home could sell for in as little as 3 minutes with a no-obligation cash offer.
Estimated market value
$379,400
- Texas
- Ellis County
- Waxahachie
- 75165
- 207 Janis Ln
Nearby cities
Nearby neighborhoods
Nearby zip codes
Other Waxahachie Topics
