Luxury, space, and flexibility come together in this stunning 3,913 sq. ft. home located in the highly sought-after Settlement Subdivision within the top-rated North DeSoto School District. Tucked away at the end of a quiet cul-de-sac with no backyard neighbors, this property offers privacy, functionality, and exceptional spaces designed for everyday living and entertaining.
The charming front courtyard welcomes you into a thoughtfully designed home featuring an expansive open floor plan where the spacious kitchen flows seamlessly into the main living area. Complete with a breakfast bar and abundant workspace, the kitchen is built for gathering. A separate formal dining room provides additional space for hosting family dinners and special occasions.
The primary suite offers a private retreat with a large ensuite bathroom designed for comfort and relaxation. Throughout the home you'll find custom details and storage solutions, including built-in cabinetry in most bedrooms, a custom bed nook in one secondary bedroom, and custom built-in bunk beds in another. The oversized mudroom offers built-in cabinets and cubbies to help keep daily life organized.
Beyond the main bedrooms, this home features FOUR additional bonus rooms and extensive upstairs space, providing endless possibilities for extra bedrooms, home offices, media rooms, playrooms, or hobby spaces.
Step outside into your own backyard oasis featuring a heated gunite pool with water and fire features, waterfall, hot tub, and grotto creating a true resort-style atmosphere. Enjoy peaceful mornings from the open balcony overlooking your private backyard retreat. A whole-home generator adds convenience and peace of mind year-round.
From the spacious layout and custom features to the incredible outdoor amenities, this home combines luxury, comfort, and versatility in one exceptional property.
Sold
Price Unknown
207 Joe Mac Dr, Stonewall, LA 71078
4beds
3,913sqft
Single Family Residence
Built in 2014
0.54 Acres Lot
$614,300 Zestimate®
$--/sqft
$3,524 Estimated rent
Home value
$614,300
Estimated sales range
Not available
$3,524/mo
Zestimate® history
Owner options
List your home for rent
$3,524/mo
Rent Zestimate®
Find your next renter with Zillow Rental Manager. Plus, with online applications, you can quickly screen prospective tenants – for free.
$3,524/mo
Rent Zestimate®
Refinance and save
Refinancing to a lower rate could help reduce your monthly payments and save thousands over the life of the loan.
Explore your selling options
Work with a Zillow partner agent
Leverage their expertise and Zillow's premium Showcase listings to get your home seen by more buyers.
Get startedList with your own agent
Get your home in front of millions of buyers by listing it on Zillow.
Learn how to do itSell it yourself
Take full control of how buyers see your home on Zillow by listing For Sale by Owner (FSBO).
List your homeWhat's special
Charming front courtyardIncredible outdoor amenitiesHot tubCustom featuresSpacious layoutBreakfast barExpansive open floor plan
Zillow last checked:
Listing updated:
Listed by:
Hayli Cagle 995697823 318-213-1555,
Keller Williams Northwest 318-213-1555
Bought with:
Leia Burford, 0995702050
Keller Williams Northwest
Source: NTREIS,MLS#: 21269989
Facts & features
Interior
Bedrooms & bathrooms
- Bedrooms: 4
- Bathrooms: 4
- Full bathrooms: 3
- 1/2 bathrooms: 1
Primary bedroom
- Features: Built-in Features, Ceiling Fan(s), Dual Sinks, Double Vanity, En Suite Bathroom, Jetted Tub, Separate Shower
- Level: First
- Dimensions: 1 x 1
Bedroom
- Features: Ceiling Fan(s)
- Level: First
- Dimensions: 1 x 1
Kitchen
- Level: First
- Dimensions: 1 x 1
Living room
- Features: Built-in Features, Ceiling Fan(s), Fireplace
- Level: First
- Dimensions: 1 x 1
Media room
- Features: Ceiling Fan(s)
- Level: Second
- Dimensions: 1 x 1
Heating
- Central, Electric, Fireplace(s), Natural Gas
Cooling
- Central Air, Ceiling Fan(s), Electric
Appliances
- Included: Dishwasher, Disposal, Gas Range, Microwave
- Laundry: Laundry in Utility Room
Features
- Built-in Features, Decorative/Designer Lighting Fixtures, Double Vanity, Eat-in Kitchen, Granite Counters, High Speed Internet, Open Floorplan, Pantry, Cable TV
- Flooring: Carpet, Hardwood, Tile
- Windows: Window Coverings
- Has basement: No
- Number of fireplaces: 1
- Fireplace features: Gas Log, Living Room, Masonry
Interior area
- Total interior livable area: 3,913 sqft
Property
Parking
- Total spaces: 2
- Parking features: Additional Parking, Driveway, Garage, Garage Door Opener, Inside Entrance
- Attached garage spaces: 2
Features
- Levels: Two
- Stories: 2
- Patio & porch: Patio, Balcony, Covered
- Exterior features: Balcony, Courtyard, Fire Pit, Lighting
- Pool features: Gunite, Heated, Pool, Waterfall
- Has spa: Yes
- Spa features: Hot Tub
Lot
- Size: 0.54 Acres
Details
- Parcel number: 0200242551K
- Other equipment: Generator
Construction
Type & style
- Home type: SingleFamily
- Architectural style: Detached
- Property subtype: Single Family Residence
- Attached to another structure: Yes
Materials
- Brick, Stucco
- Foundation: Slab
- Roof: Shingle
Condition
- Year built: 2014
Utilities & green energy
- Sewer: Septic Tank
- Water: Public
- Utilities for property: Natural Gas Available, Septic Available, Separate Meters, Water Available, Cable Available
Community & HOA
Community
- Security: Carbon Monoxide Detector(s), Smoke Detector(s), Security Service
- Subdivision: The Settlement #2
HOA
- Has HOA: No
Location
- Region: Stonewall
Financial & listing details
- Tax assessed value: $563,600
- Annual tax amount: $6,136
- Date on market: 5/14/2026
- Cumulative days on market: 46 days
Price history
| Date | Event | Price |
|---|---|---|
| 6/29/2026 | Sold | -- |
Source: NTREIS #21269989 Report a problem | ||
| 5/29/2026 | Contingent | $615,000$157/sqft |
Source: NTREIS #21269989 Report a problem | ||
| 5/14/2026 | Listed for sale | $615,000+2.5%$157/sqft |
Source: NTREIS #21269989 Report a problem | ||
| 9/13/2025 | Listing removed | $599,899$153/sqft |
Source: NTREIS #20727962 Report a problem | ||
| 8/10/2025 | Price change | $599,8990%$153/sqft |
Source: NTREIS #20727962 Report a problem | ||
| 5/30/2025 | Price change | $599,900-6.1%$153/sqft |
Source: NTREIS #20727962 Report a problem | ||
| 5/11/2025 | Price change | $638,9990%$163/sqft |
Source: NTREIS #20727962 Report a problem | ||
| 3/31/2025 | Price change | $639,000-4.5%$163/sqft |
Source: NTREIS #20727962 Report a problem | ||
| 1/19/2025 | Price change | $669,000-1.5%$171/sqft |
Source: NTREIS #20727962 Report a problem | ||
| 9/30/2024 | Listed for sale | $679,000+13.4%$174/sqft |
Source: NTREIS #20727962 Report a problem | ||
| 2/4/2022 | Sold | -- |
Source: NTREIS #14664193 Report a problem | ||
| 1/25/2022 | Contingent | $599,000$153/sqft |
Source: NTREIS #14664193 Report a problem | ||
| 11/11/2021 | Price change | $599,000-4.2%$153/sqft |
Source: NTREIS #14664193 Report a problem | ||
| 10/28/2021 | Price change | $625,000-0.8%$160/sqft |
Source: NTREIS #14664193 Report a problem | ||
| 9/30/2021 | Price change | $629,900-3.1%$161/sqft |
Source: NTREIS #14664193 Report a problem | ||
| 9/3/2021 | Price change | $649,900-5.8%$166/sqft |
Source: NTREIS #14664193 Report a problem | ||
| 6/14/2021 | Listed for sale | $690,000$176/sqft |
Source: Owner Report a problem | ||
| 10/2/2013 | Sold | -- |
Source: Public Record Report a problem | ||
| 5/6/2011 | Sold | -- |
Source: Public Record Report a problem | ||
Public tax history
| Year | Property taxes | Tax assessment |
|---|---|---|
| 2025 | $6,136 +0% | $56,360 |
| 2024 | $6,135 -2.7% | $56,360 +0.4% |
| 2023 | $6,305 +0.7% | $56,110 |
| 2022 | $6,260 +105.9% | $56,110 +62% |
| 2021 | $3,040 | $34,632 |
| 2020 | $3,040 +0.4% | $34,632 |
| 2019 | $3,027 | $34,632 |
| 2018 | $3,027 -0.2% | $34,632 |
| 2017 | $3,034 +1.4% | $34,632 |
| 2016 | $2,991 -13.1% | $34,632 -17% |
| 2015 | $3,441 +2180.7% | $41,712 +2680.8% |
| 2014 | $151 -0.3% | $1,500 |
| 2013 | $151 -3.7% | $1,500 |
| 2012 | $157 +12.9% | $1,500 |
| 2011 | $139 | $1,500 |
Find assessor info on the county website
Neighborhood: 71078
Nearby homes
- $445,500-- bd-- ba-- sqft195 Joe Mac Pvt Dr, Stonewall, LA 71078Off Market
- $489,9004 bd4 ba2.9k sqft213 Joe Mac Dr, Stonewall, LA 71078Off Market
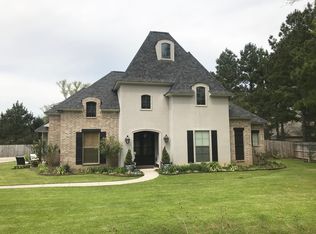
- $420,800-- bd-- ba-- sqft217 Joe Mac Pvt Dr, Stonewall, LA 71078Off Market
- $433,5004 bd3 ba2.4k sqft233 Joe Mac Dr, Stonewall, LA 71078Off Market
- $460,000-- bd-- ba-- sqft176 Joe Mac Pvt Dr, Stonewall, LA 71078Off Market
- $389,000-- bd-- ba-- sqft177 Joe Mac Private Rd, Stonewall, LA 71078Off Market
- $383,5003 bd3 ba2.1k sqft197 Brown Rd, Stonewall, LA 71078Off Market
- $441,4004 bd3 ba2.5k sqft185 Brown Rd, Stonewall, LA 71078Off Market
Nearby schools
GreatSchools rating
- 9/10North Desoto Elementary School 3-5Grades: 2-5Distance: 4.5 mi
- 10/10North Desoto Middle School 6-8Grades: 6-8Distance: 4.5 mi
- 7/10North DeSoto High SchoolGrades: 9-12Distance: 4.6 mi
Schools provided by the listing agent
- Elementary: Desoto ISD Schools
- Middle: Desoto ISD Schools
- High: Desoto ISD Schools
- District: Desoto Parish ISD
Source: NTREIS. This data may not be complete. We recommend contacting the local school district to confirm school assignments for this home.
Sell for more on Zillow
Get a Zillow Showcase℠ listing at no additional cost and you could sell for .
$614,300
2% more
+$12,286
With Zillow Showcase(estimated)
$626,586
Sell for more on Zillow
Get a Zillow Showcase℠ listing at no additional cost and you could sell for .
$614,300
2% more
+$12,286
With Zillow Showcase(estimated)
$626,586
- Louisiana
- De Soto Parish
- Stonewall
- 71078
- 207 Joe Mac Dr
