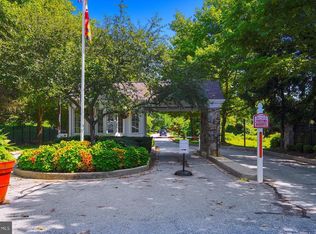
Seldom available! One-of-a-kind, 2 CAR garage End Of Group , GREY ROCK VILLA , with 2 PRIMARY BEDROOMS, one on ENTRY LEVEL W/ garden spa bathroom, and 2nd Primary Bedroom upstairs with His & Hers bathrooms and closets, and bedroom extension. 2 additional bedrooms, bath and a loft upstairs. Main Level has a Large living / great room and separate dining room, Wood Fireplace, SS kitchen appliances, powder room , laundry, breakfast room. Huge deck to private wooded yard. 2 zone HVAC. Lower level is a great entertainment area with a wet bar, Refrigerated WINE Room, Fireplace, and 2 bonus rooms that can be used as offices or guests rooms. Full bath, storage galore. All outdoor common area is maintained by the HOA. Water included in condo fees. Community pool, walk around the mansion and meet the neighbors, or practice golf on the putting green. Close to -i-695, walk to Panera or Trader Joe's, or your doctors at Woodholme.
Sold for $575,000
$575,000
207 John Eager Ct #207, Pikesville, MD 21208
4beds
4,403sqft
Condominium
Built in 1993
-- sqft lot
$627,400 Zestimate®
$131/sqft
$4,480 Estimated rent
Home value
$627,400
$590,000 - $671,000
$4,480/mo
Zestimate® history
Owner options
List your home for rent
$4,480/mo
Rent Zestimate®
Find your next renter with Zillow Rental Manager. Plus, with online applications, you can quickly screen prospective tenants – for free.
$4,480/mo
Rent Zestimate®
Refinance and save
$3,605/mo
Est. payment
Refinancing to a lower rate could help reduce your monthly payments and save thousands over the life of the loan.
$3,605/mo
Est. payment
Explore your selling options
Work with a Zillow partner agent
Leverage their expertise and Zillow's premium Showcase listings to get your home seen by more buyers.
Get startedList with your own agent
Get your home in front of millions of buyers by listing it on Zillow.
Learn how to do itSell it yourself
Take full control of how buyers see your home on Zillow by listing For Sale by Owner (FSBO).
List your homeWhat's special
Wood fireplaceCommunity poolSeparate dining roomGarden spa bathroomLarge livingWet barBreakfast room
Zillow last checked:
Listing updated:
Listed by:
Gili Gueter 410-258-0277,
Long & Foster Real Estate, Inc.
Bought with:
Chris James, 664924
Northrop Realty
Source: Bright MLS,MLS#: MDBC2074312
Facts & features
Interior
Bedrooms & bathrooms
- Bedrooms: 4
- Bathrooms: 6
- Full bathrooms: 5
- 1/2 bathrooms: 1
- Main level bathrooms: 2
- Main level bedrooms: 1
Rooms
- Room types: Living Room, Dining Room, Primary Bedroom, Bedroom 2, Bedroom 3, Kitchen, Game Room, Family Room, Loft, Other, Bedroom 6, Bonus Room, Primary Bathroom
Basement
- Area: 1450
Heating
- Forced Air, Natural Gas
Cooling
- Central Air, Ceiling Fan(s), Electric
Appliances
- Included: Cooktop, Dishwasher, Disposal, Dryer, Microwave, Double Oven, Self Cleaning Oven, Refrigerator, Washer, Gas Water Heater
Features
- Kitchen - Table Space, Dining Area, Built-in Features, Primary Bath(s), Bar, Open Floorplan, Tray Ceiling(s)
- Flooring: Ceramic Tile, Hardwood, Carpet, Wood
- Windows: Window Treatments
- Basement: Other,Finished
- Number of fireplaces: 1
- Fireplace features: Glass Doors
Interior area
- Total structure area: 4,753
- Total interior livable area: 4,403 sqft
- Finished area above ground: 3,303
- Finished area below ground: 1,100
Property
Parking
- Total spaces: 2
- Parking features: Garage Faces Front, Garage Door Opener, Asphalt, Attached
- Attached garage spaces: 2
- Has uncovered spaces: Yes
Accessibility
- Accessibility features: Other
Features
- Levels: Three
- Stories: 3
- Patio & porch: Deck
- Pool features: Community
Details
- Additional structures: Above Grade, Below Grade
- Parcel number: 04032200016127
- Zoning: RESIDENTIAL
- Special conditions: Standard
Construction
Type & style
- Home type: Condo
- Architectural style: Colonial
- Property subtype: Condominium
- Attached to another structure: Yes
Materials
- Stucco
- Foundation: Slab
- Roof: Asphalt
Condition
- New construction: No
- Year built: 1993
Utilities & green energy
- Sewer: Public Sewer
- Water: Public
- Utilities for property: Cable Available, Multiple Phone Lines, Cable
Community & HOA
Community
- Security: Security Gate
- Condo and coop fee: $598 monthly
- Subdivision: Grey Rock Villas
HOA
- Has HOA: No
- Amenities included: Pool, Security, Putting Green
- Services included: Common Area Maintenance, Custodial Services Maintenance, Management, Insurance, Pool(s), Reserve Funds, Maintenance Grounds, Road Maintenance, Security, Snow Removal, Trash, Water
- HOA name: Grey Rock Villas
Location
- Region: Pikesville
Financial & listing details
- Price per square foot: $131/sqft
- Tax assessed value: $438,567
- Annual tax amount: $6,139
- Date on market: 8/11/2023
- Listing agreement: Exclusive Right To Sell
- Listing terms: Cash,Conventional
- Exclusions: Tesla Car Charger
- Ownership: Condominium
Price history
| Date | Event | Price |
|---|---|---|
| 9/25/2023 | Sold | $575,000+4.6%$131/sqft |
Source:  Bright MLS #MDBC2074312 Report a problem Bright MLS #MDBC2074312 Report a problem | ||
| 9/13/2023 | Pending sale | $549,900$125/sqft |
Source: Bright MLS #MDBC2074312 Report a problem | ||
| 8/15/2023 | Contingent | $549,900$125/sqft |
Source: Bright MLS #MDBC2074312 Report a problem | ||
| 8/11/2023 | Listed for sale | $549,900+10.5%$125/sqft |
Source: Bright MLS #MDBC2074312 Report a problem | ||
| 12/26/2007 | Sold | $497,640$113/sqft |
Source: Public Record Report a problem | ||
Public tax history
| Year | Property taxes | Tax assessment |
|---|---|---|
| 2025 | $7,300 +29.2% | $493,700 +5.9% |
| 2024 | $5,650 +6.3% | $466,133 +6.3% |
| 2023 | $5,315 +6.7% | $438,567 +6.7% |
| 2022 | $4,981 +2% | $411,000 +2% |
| 2021 | $4,882 +2.1% | $402,833 +2.1% |
| 2020 | $4,783 +2.1% | $394,667 +2.1% |
| 2019 | $4,684 | $386,500 |
| 2018 | $4,684 | $386,500 |
| 2017 | $4,684 -10.5% | $386,500 -6.1% |
| 2016 | $5,232 | $411,600 +2.7% |
| 2015 | $5,232 | $400,667 +2.8% |
| 2014 | $5,232 | $389,733 +2.9% |
| 2013 | -- | $378,800 |
| 2012 | -- | $378,800 |
| 2011 | -- | $378,800 -21.8% |
| 2010 | -- | $484,470 +4.5% |
| 2009 | -- | $463,572 +0.2% |
| 2008 | -- | $462,646 +9.7% |
| 2007 | -- | $421,780 +11.6% |
| 2006 | -- | $378,010 +13.1% |
| 2005 | -- | $334,240 +15.1% |
| 2004 | -- | $290,470 +1.6% |
| 2003 | -- | $285,880 +1.6% |
| 2002 | -- | $281,290 +1.7% |
| 2001 | -- | $276,700 |
Find assessor info on the county website
Neighborhood: 21208
Nearby homes
- $328,200-- bd-- ba1.7k sqft12 John Eager Ct #12, Baltimore, MD 21208Off Market
- $315,000-- bd-- ba1.6k sqft4 John Eager Ct #4, Baltimore, MD 21208Off Market
- $106,600-- bd-- ba213 sqft4 John Eager Ct #G, Baltimore, MD 21208Off Market
- $281,8002 bd2 ba1.2k sqft10 John Eager Ct #10, Baltimore, MD 21208Off Market
- $265,400-- bd-- ba-- sqft10 John Eager Ct, Baltimore, MD 21208Off Market
- $318,900-- bd-- ba1.8k sqft8 John Eager Ct #8, Baltimore, MD 21208Off Market
- $223,7002 bd2 ba-- sqft8 John Eager Ct, Baltimore, MD 21208Off Market
- $283,5002 bd2 ba1.2k sqft10 John Eager Ct, Pikesville, MD 21208Off Market
Nearby schools
GreatSchools rating
- 4/10Woodholme Elementary SchoolGrades: PK-5Distance: 0.6 mi
- 3/10Northwest Academy of Health SciencesGrades: 6-8Distance: 2.2 mi
- 5/10Pikesville High SchoolGrades: 9-12Distance: 2.4 mi
Schools provided by the listing agent
- District: Baltimore County Public Schools
Source: Bright MLS. This data may not be complete. We recommend contacting the local school district to confirm school assignments for this home.
Get a cash offer in 3 minutes
Find out how much your home could sell for in as little as 3 minutes with a no-obligation cash offer.
Estimated market value
$627,400
Get a cash offer in 3 minutes
Find out how much your home could sell for in as little as 3 minutes with a no-obligation cash offer.
Estimated market value
$627,400
- Maryland
- Baltimore County
- Garrison
- 21208
- 207 John Eager Ct Unit 207
Nearby cities
Nearby zip codes
Other Garrison Topics
