***$5,000 Buyer Closing Costs Incentive*** PLUS 1 YEAR HOME WARRANTY!
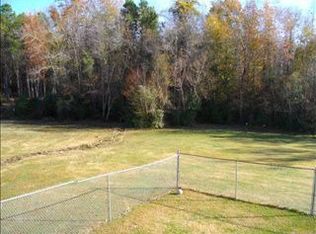
This hidden gem boasts a full lower level that fully opens up to look over the expanse of the shaded 1.52 acre lot. A large deck off the upper floor looks out over the 18 ft diameter above ground pool, surrounded by a deck. 3 bedrooms and 2 full bathrooms are on the upper floor, along with a huge kitchen that is as functional as it is beautiful. A separate laundry space off the kitchen maximises efficiency so that you have more time to spend in the entertainment spaces and over-sized garage/ shop on the lower level. Both the primary bedroom suite bathroom and the shared bathroom are fully updated and even equipped with blue-tooth enabled speakers and LED lighting that changes colors - all controlled through your phone.
The home has been designed and built around energy efficiency and low maintenance. There are no city taxes and no HOA fees.
For military families - this property has an assumable 2.5 VA mortgage that you may qualify to assume. Call and ask us for more information.
refrigerator, range and dishwasher included with sale.
Total square footage includes approx 350 sf shop / garage space in the lower level.
Seller is adding a new HVAC for the basement. Home had new roof and gutters installed in 2024.
Total square footage includes approx 350 sf shop / garage space in the lower level.
Sold for $295,000
$295,000
207 Jordan Bluff Drive, Pikeville, NC 27863
3beds
2,359sqft
Single Family Residence
Built in 2000
1.52 Acres Lot
$305,500 Zestimate®
$125/sqft
$1,806 Estimated rent
Home value
$305,500
$269,000 - $348,000
$1,806/mo
Zestimate® history
Owner options
List your home for rent
$1,806/mo
Rent Zestimate®
Find your next renter with Zillow Rental Manager. Plus, with online applications, you can quickly screen prospective tenants – for free.
$1,806/mo
Rent Zestimate®
Refinance and save
$1,782/mo
Est. payment
Refinancing to a lower rate could help reduce your monthly payments and save thousands over the life of the loan.
$1,782/mo
Est. payment
Explore your selling options
Work with a Zillow partner agent
Leverage their expertise and Zillow's premium Showcase listings to get your home seen by more buyers.
Get startedList with your own agent
Get your home in front of millions of buyers by listing it on Zillow.
Learn how to do itSell it yourself
Take full control of how buyers see your home on Zillow by listing For Sale by Owner (FSBO).
List your homeWhat's special
Zillow last checked:
Listing updated:
Listed by:
Gary Foote 252-245-0425,
Berkshire Hathaway HomeServices Prime Properties
Bought with:
Matt Davis, 301335
Statewide Realty
Source: Hive MLS,MLS#: 100481458 Originating MLS: Coastal Plains Association of Realtors
Originating MLS: Coastal Plains Association of RealtorsFacts & features
Interior
Bedrooms & bathrooms
- Bedrooms: 3
- Bathrooms: 2
- Full bathrooms: 2
Primary bedroom
- Level: Primary Living Area
Dining room
- Features: Combination
Heating
- Heat Pump, Electric
Cooling
- Heat Pump
Appliances
- Included: Electric Oven, Built-In Microwave, See Remarks, Dishwasher
- Laundry: Dryer Hookup, Washer Hookup
Features
- Master Downstairs
- Flooring: LVT/LVP, Laminate
- Doors: Thermal Doors
- Windows: Thermal Windows
- Has fireplace: No
- Fireplace features: None
Interior area
- Total structure area: 2,359
- Total interior livable area: 2,359 sqft
Property
Parking
- Total spaces: 2
- Parking features: Garage Faces Rear, Garage Door Opener, Off Street
- Garage spaces: 2
Features
- Levels: Two
- Stories: 2
- Patio & porch: Covered, Deck, Porch
- Exterior features: Thermal Doors
- Pool features: Above Ground, See Remarks
- Fencing: None
Lot
- Size: 1.52 Acres
- Dimensions: 53 x 232 x 177 x 226 x x 379
Details
- Parcel number: 2694248382
- Zoning: AG
- Special conditions: Standard
Construction
Type & style
- Home type: SingleFamily
- Property subtype: Single Family Residence
Materials
- Vinyl Siding
- Foundation: Combination
- Roof: Shingle
Condition
- New construction: No
- Year built: 2000
Utilities & green energy
- Sewer: Septic Tank
- Water: Public
- Utilities for property: Water Available
Community & HOA
Community
- Subdivision: Jordans Bluff
HOA
- Has HOA: No
Location
- Region: Pikeville
Financial & listing details
- Price per square foot: $125/sqft
- Tax assessed value: $168,250
- Annual tax amount: $1,470
- Date on market: 5/7/2025
- Cumulative days on market: 209 days
- Listing agreement: Exclusive Right To Sell
- Listing terms: Assumable,Cash,Conventional,FHA,VA Loan
- Road surface type: Paved
Price history
| Date | Event | Price |
|---|---|---|
| 8/22/2025 | Sold | $295,000-0.1%$125/sqft |
Source:  Hive MLS #100481458 Report a problem Hive MLS #100481458 Report a problem | ||
| 7/28/2025 | Pending sale | $295,400$125/sqft |
Source: BHHS broker feed #100481458 Report a problem | ||
| 7/28/2025 | Contingent | $295,400$125/sqft |
Source: Hive MLS #100481458 Report a problem | ||
| 7/17/2025 | Price change | $295,400-0.7%$125/sqft |
Source: Hive MLS #100481458 Report a problem | ||
| 7/1/2025 | Price change | $297,400-0.8%$126/sqft |
Source: Hive MLS #100481458 Report a problem | ||
| 6/17/2025 | Price change | $299,900-4.2%$127/sqft |
Source: Hive MLS #100481458 Report a problem | ||
| 6/10/2025 | Price change | $313,000-0.6%$133/sqft |
Source: Hive MLS #100481458 Report a problem | ||
| 5/30/2025 | Price change | $315,000-3.1%$134/sqft |
Source: Hive MLS #100481458 Report a problem | ||
| 5/21/2025 | Price change | $325,000-3%$138/sqft |
Source: Hive MLS #100481458 Report a problem | ||
| 5/16/2025 | Price change | $335,000-2%$142/sqft |
Source: Hive MLS #100481458 Report a problem | ||
| 3/25/2025 | Price change | $342,000-1.4%$145/sqft |
Source: Hive MLS #100481458 Report a problem | ||
| 2/14/2025 | Price change | $347,000-0.7%$147/sqft |
Source: Hive MLS #100481458 Report a problem | ||
| 1/27/2025 | Price change | $349,500-0.7%$148/sqft |
Source: Hive MLS #100481458 Report a problem | ||
| 1/3/2025 | Listed for sale | $352,000$149/sqft |
Source: Hive MLS #100481458 Report a problem | ||
Public tax history
| Year | Property taxes | Tax assessment |
|---|---|---|
| 2025 | $1,867 +26.9% | $257,410 +53% |
| 2024 | $1,471 +4.2% | $168,250 |
| 2023 | $1,412 | $168,250 |
| 2022 | $1,412 +9.8% | $168,250 |
| 2021 | $1,286 +0.5% | $168,250 |
| 2020 | $1,279 | $168,250 |
| 2019 | $1,279 | $168,250 +4.8% |
| 2018 | $1,279 +4.6% | $160,620 |
| 2017 | $1,223 | $160,620 |
| 2016 | -- | $160,620 |
| 2015 | $1,226 -0.2% | $160,620 |
| 2014 | $1,228 | $160,620 |
| 2013 | -- | $160,620 |
| 2011 | -- | $160,620 |
| 2007 | -- | -- |
| 2005 | -- | -- |
| 2004 | -- | -- |
| 2003 | -- | -- |
| 2002 | -- | -- |
| 2001 | -- | -- |
Find assessor info on the county website
Neighborhood: 27863
Nearby homes
- $272,5003 bd2 ba1.5k sqft205 Jordan Bluff Dr, Pikeville, NC 27863Sold
- $223,7003 bd2 ba1.2k sqft203 Jordan Bluff Dr, Pikeville, NC 27863Off Market
- $322,2003 bd2 ba2.3k sqft209 Jordan Bluff Dr, Pikeville, NC 27863Off Market
- $214,7003 bd2 ba1.2k sqft1901 Nahunta Rd, Pikeville, NC 27863Off Market
- $217,9003 bd2 ba1.2k sqft1891 Nahunta Rd, Pikeville, NC 27863Off Market
- $215,6003 bd2 ba1k sqft1911 Nahunta Rd, Pikeville, NC 27863Off Market
- $234,2003 bd2 ba1.2k sqft201 Jordan Bluff Dr, Pikeville, NC 27863Off Market
- $262,5003 bd2 ba1.4k sqft206 Jordan Bluff Dr, Pikeville, NC 27863Sold
Nearby schools
GreatSchools rating
- 8/10Northwest Elementary SchoolGrades: K-5Distance: 1.7 mi
- 8/10Norwayne Middle SchoolGrades: 6-8Distance: 3.5 mi
- 5/10Charles B Aycock High SchoolGrades: 9-12Distance: 2.1 mi
Schools provided by the listing agent
- Elementary: Northwest Elementary School
- Middle: Norwayne
- High: Charles Aycock
Source: Hive MLS. This data may not be complete. We recommend contacting the local school district to confirm school assignments for this home.
Get a cash offer in 3 minutes
Find out how much your home could sell for in as little as 3 minutes with a no-obligation cash offer.
Estimated market value
$305,500
Get a cash offer in 3 minutes
Find out how much your home could sell for in as little as 3 minutes with a no-obligation cash offer.
Estimated market value
$305,500
- North Carolina
- Wayne County
- Pikeville
- 27863
- 207 Jordan Bluff Drive
Nearby cities
Nearby zip codes
Other Pikeville Topics
