Perfectly tucked in Spanish Steps Lakeside community,this beautiful turn-key home shows like a model,lives like a single-family with none of the fuss.Imagine quiet mornings on your balcony,resort feel living-pool/spa/fitness/bbq,majestic mountains,gorgeous lake & wandering bighorn sheep.Fantastic open floor plan,crisp neutral finishes,wood laminate floors,designer lighting,formal entry & 2-car garage.Cooks kitchen flows into the open dining & living,with sliding glassdoors to the full-length balcony accessing each bedroom with no home behind serenity!2 primary suites split each side of living area,with full baths & walk-in closets for your wardrobe dreams!Thoughtful extras - built-in desk,laundry with cabinets,& brand new washer,dryer & frig. A do-not-miss opportunity,minutes from Vegas but worlds apart from the grind,with a true sense of community & majestic Lake Mead backdrop.Perfect for full-time living,lock & leave 2ndhome/getaway,or excellent investment at a truly affordable price
Closed
Zillow last checked:
Listing updated:
Bought with:
Alexandra Martucci, BS.0145552
Keller Williams MarketPlace
Source: LVR,MLS#: 2776699 Originating MLS: Greater Las Vegas Association of Realtors Inc
Originating MLS: Greater Las Vegas Association of Realtors IncPrice history
| Date | Event | Price |
|---|---|---|
| 6/29/2026 | Sold | $315,000-0.9%$263/sqft |
Source:  LVR #2776699 Report a problem LVR #2776699 Report a problem | ||
| 5/28/2026 | Contingent | $318,000$265/sqft |
Source: LVR #2776699 Report a problem | ||
| 5/1/2026 | Listed for sale | $318,000+20%$265/sqft |
Source: LVR #2776699 Report a problem | ||
| 2/23/2024 | Sold | $265,000-7%$221/sqft |
Source: LVR #2542721 Report a problem | ||
| 1/26/2024 | Contingent | $284,900$238/sqft |
Source: LVR #2542721 Report a problem | ||
| 1/25/2024 | Listed for sale | $284,900$238/sqft |
Source: LVR #2542721 Report a problem | ||
| 1/25/2024 | Contingent | $284,900$238/sqft |
Source: LVR #2542721 Report a problem | ||
| 1/16/2024 | Price change | $284,900-3.3%$238/sqft |
Source: LVR #2542721 Report a problem | ||
| 1/6/2024 | Price change | $294,500-1%$246/sqft |
Source: LVR #2542721 Report a problem | ||
| 11/20/2023 | Listed for sale | $297,500-0.8%$248/sqft |
Source: LVR #2542721 Report a problem | ||
| 10/9/2023 | Listing removed | $299,999$250/sqft |
Source: LVR #2516578 Report a problem | ||
| 10/4/2023 | Price change | $299,999-4.8%$250/sqft |
Source: LVR #2516578 Report a problem | ||
| 9/29/2023 | Price change | $314,999-1.6%$263/sqft |
Source: LVR #2516578 Report a problem | ||
| 9/4/2023 | Price change | $319,999-1.5%$267/sqft |
Source: LVR #2516578 Report a problem | ||
| 8/3/2023 | Listed for sale | $324,900+182.8%$271/sqft |
Source: LVR #2516578 Report a problem | ||
| 7/10/2013 | Sold | $114,900-2.6%$96/sqft |
Source: Public Record Report a problem | ||
| 6/15/2013 | Pending sale | $117,990$98/sqft |
Source: Principle Realty Advisors #1325615 Report a problem | ||
| 3/27/2013 | Price change | $117,990-1.7%$98/sqft |
Source: Principle Realty Advisors #1325615 Report a problem | ||
| 3/15/2013 | Price change | $119,990-4%$100/sqft |
Source: Principle Realty Advisors #1325615 Report a problem | ||
| 3/2/2013 | Listed for sale | $124,990-44%$104/sqft |
Source: Principle Realty Advisors #1325615 Report a problem | ||
| 7/22/2005 | Sold | $222,999$186/sqft |
Source: Public Record Report a problem | ||
Nearby homes
- $319,7002 bd2 ba1.3k sqft207 Kaelyn St UNIT 6, Boulder City, NV 89005Off Market

- $315,0002 bd2 ba1k sqft207 Kaelyn St UNIT 5, Boulder City, NV 89005For Sale
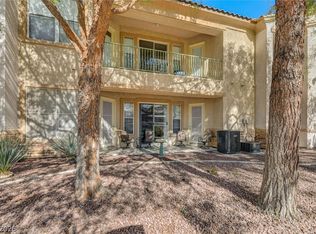
- $325,4002 bd2 ba1.3k sqft207 Kaelyn St UNIT 4, Boulder City, NV 89005Off Market

- $330,9002 bd2 ba1.4k sqft207 Kaelyn St UNIT 1, Boulder City, NV 89005Off Market
Get a cash offer in 3 minutes
Find out how much your home could sell for in as little as 3 minutes with a no-obligation cash offer.
Estimated market value
$316,400
