Skip main navigation
Off market
  • Price Unknown

    207 Kateri Bnd, Np10wl Crosby, TX 77532

    3beds
    1,804sqft
    Manufactured Home
    Built in 2026
    -- sqft lot
    $-- Zestimate®
    $--/sqft
    $-- Estimated rent

    Home value

    Not available

    Estimated sales range

    Not available

    Not available

    Zestimate® history
    Loading
    Loading...

    Owner options

    List your home for rent

    Find your next renter with Zillow Rental Manager. Plus, with online applications, you can quickly screen prospective tenants – for free.

    Learn more
    Refinance and save

    Refinancing to a lower rate could help reduce your monthly payments and save thousands over the life of the loan.

    See today's rates

    Explore your selling options

    Work with a Zillow partner agent

    Leverage their expertise and Zillow's premium Showcase listings to get your home seen by more buyers.

    Get started

    List with your own agent

    Get your home in front of millions of buyers by listing it on Zillow.

    Learn how to do it

    Sell it yourself

    Take full control of how buyers see your home on Zillow by listing For Sale by Owner (FSBO).

    List your home

    What's special

    Three generously sized bedroomsCentral islandSoaking tubSliding glass doorWalk-in closetStylish barn doorsWalk-in pantry

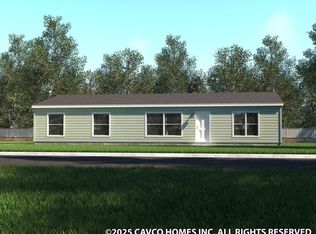
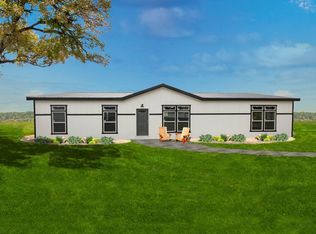
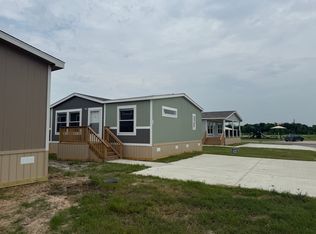
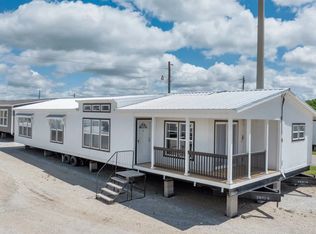
    The Charleston is a distinguished 1,804 sq ft residence offering a thoughtful blend of comfort, elegance, and functionality. This well-appointed home features three generously sized bedrooms, including a luxurious primary suite complete with a walk-in closet and a spa-inspired bathroom with a soaking tub and separate shower. An open-concept living and dining area creates a welcoming atmosphere for both everyday living and entertaining, while the expansive kitchen-equipped with a central island and ample cabinetry-serves as the heart of the home. A sliding glass door provides seamless access to the covered porch, enhancing indoor-outdoor living. Additional highlights include a walk-in pantry, dedicated utility room with freezer space, stylish barn doors, and energy-efficient construction throughout. The Charleston offers timeless design with modern conveniences, making it an exceptional choice for families or individuals seeking quality and style in their next home.

    This property is not currently displayed as for sale or rent on Zillow. This may be different from what's on other websites or public sources.
    Zillow last checked:

    Listing updated:

    Source: Affinal Homes

    Facts & features

    Interior

    Bedrooms & bathrooms
    • Bedrooms: 3
    • Bathrooms: 2
    • Full bathrooms: 2
    Heating
    • Electric, Other
    Cooling
    • Other
    Features
    • Walk-In Closet(s)
    Interior area
    • Total interior livable area: 1,804 sqft

    Property

    Parking
    • Parking features: Off Street
    Features
    • Levels: 1.0
    • Stories: 1

    Construction

    Type & style
    • Home type: MobileManufactured
    • Property subtype: Manufactured Home
    Materials
    • Other
    Condition
    • New Construction
    • New construction: Yes
    • Year built: 2026
    Details
    • Builder name: Affinal Homes

    Community & HOA

    Community
    • Subdivision: Piney Woods
    HOA
    • Has HOA: Yes
    Location
    • Region: Np 10 Wl Crosby

    Financial & listing details

    • Date on market: 7/31/2026

    Price history

    Price history is unavailable.

    Public tax history

    Tax history is unavailable.

    Neighborhood: 77532

    Nearby schools

    GreatSchools rating