This Brand-New Home Boasts Luxury from the exterior to the interior! One of MarbleStone Construction's Finest floor plans and Finishes! This 4BR/3BA, 3,114 sqft property Emanates modern farmhouse vibes with its premium finishes and color palette! Beautiful fescue SOD grass, Stately landscaping stones, Fully irrigated 8 zone yard, and a Large driveway to impress with additional Parking / turn around space. Upon entry of the home you will be Welcomed by the Vaulted Entry foyer Complemented by a Gorgeous chandelier that sets the tone for the rest of the Elegant Finishes throughout the home! The Luminous interior Features an open concept floor plan with 10ft ceilings in main living, there you will notice the bold floor to ceiling brick fireplace! Ideally suited for Gatherings, Gourmet kitchen includes Top Shelf GE Café appliances, a pot filler, farmhouse sink w/ Delta faucets, an Abundance of Cabinetry with Quartz tops , under cabinet Lighting and a large waterfall center island. Enjoy breakfast in the morning in the heated and cooled Sunroom, complete with wet bar and mini fridge as well as a fireplace Offering Fabulous Entertainment-value. Explore the Oversized master bedroom, with tray ceiling and double windows for natural sunlight, Master Bathroom equipped with Heated tile flooring, hosting double vanities, free standing tub and Gorgeous walk in shower Other features to include: insulated 3 car garage with Tesla/EV outlet, 8ft tall insulated garage doors, TRANE high efficiency HVAC units, Delta/Kohler plumbing fixtures, large attic storage Conveniently accessed from upstairs bonus room , laundry room w/ utility sink, Luxury vinyl flooring, Energy Efficient Anderson windows, and so much more! Outdoor Living Space offers an open porch perfect for grilling, Horizontal metal hand railing as well as a Stamped concrete patio area below the sunroom, ideal for a hot tub or some swings to enjoy the Private backyard, backing to Common Property. Lots of storage throughout home, but if that's not enough, you can take advantage of the tall fully Encapsulated crawlspace with Dehumidifier. Concrete pad in crawlspace perfect for Workshop or extra storage. Large backyard, can accommodate poolBuyer to verify all measurements and information. Buyer to pay Loudon County impact fee at closing'
Sold for $875,000
$875,000
207 Kawatuska Ln, Loudon, TN 37774
4beds
3,113sqft
Single Family Residence
Built in 2025
0.35 Acres Lot
$887,100 Zestimate®
$281/sqft
$3,467 Estimated rent
Home value
$887,100
$727,000 - $1.07M
$3,467/mo
Zestimate® history
Owner options
List your home for rent
$3,467/mo
Rent Zestimate®
Find your next renter with Zillow Rental Manager. Plus, with online applications, you can quickly screen prospective tenants – for free.
$3,467/mo
Rent Zestimate®
Refinance and save
$5,169/mo
Est. payment
Refinancing to a lower rate could help reduce your monthly payments and save thousands over the life of the loan.
$5,169/mo
Est. payment
Explore your selling options
Work with a Zillow partner agent
Leverage their expertise and Zillow's premium Showcase listings to get your home seen by more buyers.
Get startedList with your own agent
Get your home in front of millions of buyers by listing it on Zillow.
Learn how to do itSell it yourself
Take full control of how buyers see your home on Zillow by listing For Sale by Owner (FSBO).
List your homeWhat's special
Waterfall center islandPrivate backyardLarge drivewayLarge backyardOpen porchStately landscaping stonesOpen concept floor plan
Zillow last checked:
Listing updated:
Listed by:
Alina Kondryuk 865-250-4719,
Realty Executives Associates
Bought with:
Carol Moore, 354218
ReMax Preferred Properties, In
Source: East Tennessee Realtors,MLS#: 1297978
Facts & features
Interior
Bedrooms & bathrooms
- Bedrooms: 4
- Bathrooms: 3
- Full bathrooms: 3
Rooms
- Room types: Bonus Room
Heating
- Heat Pump, Electric
Cooling
- Central Air, Ceiling Fan(s)
Appliances
- Included: Dishwasher, Disposal, Microwave, Range, Refrigerator
Features
- Walk-In Closet(s), Kitchen Island, Pantry, Wet Bar, Eat-in Kitchen, Bonus Room
- Flooring: Carpet, Vinyl, Tile
- Windows: Windows - Vinyl, Insulated Windows
- Basement: Crawl Space Sealed
- Number of fireplaces: 2
- Fireplace features: Electric, Brick
Interior area
- Total structure area: 3,113
- Total interior livable area: 3,113 sqft
Property
Parking
- Total spaces: 3
- Parking features: Garage Door Opener, Attached, Main Level
- Attached garage spaces: 3
Features
- Has view: Yes
- View description: Other, Trees/Woods
Lot
- Size: 0.35 Acres
- Features: Other, Wooded, Near Golf Course
Details
- Parcel number: 058E I 009.00
Construction
Type & style
- Home type: SingleFamily
- Architectural style: Craftsman,Contemporary,Traditional
- Property subtype: Single Family Residence
Materials
- Stone, Vinyl Siding, Brick, Block, Frame
Condition
- Year built: 2025
Utilities & green energy
- Sewer: Public Sewer
- Water: Public
Community & HOA
Community
- Security: Smoke Detector(s)
- Subdivision: Toqua Hills
HOA
- Has HOA: Yes
- Amenities included: Golf Course, Playground, Recreation Facilities
- Services included: Some Amenities
- HOA fee: $181 monthly
Location
- Region: Loudon
Financial & listing details
- Price per square foot: $281/sqft
- Tax assessed value: $361,300
- Annual tax amount: $1,597
- Date on market: 4/19/2025
- Listing terms: Cash,Conventional
Price history
| Date | Event | Price |
|---|---|---|
| 7/16/2025 | Sold | $875,000-0.7%$281/sqft |
Source:  East Tennessee Realtors #1297978 Report a problem East Tennessee Realtors #1297978 Report a problem | ||
| 6/12/2025 | Pending sale | $881,000$283/sqft |
Source: East Tennessee Realtors #1297978 Report a problem | ||
| 6/3/2025 | Price change | $881,000+0.2%$283/sqft |
Source: East Tennessee Realtors #1297978 Report a problem | ||
| 5/29/2025 | Price change | $879,000-0.6%$282/sqft |
Source: East Tennessee Realtors #1297978 Report a problem | ||
| 5/22/2025 | Price change | $884,000-0.6%$284/sqft |
Source: East Tennessee Realtors #1297978 Report a problem | ||
| 5/14/2025 | Price change | $889,000-0.6%$286/sqft |
Source: East Tennessee Realtors #1297978 Report a problem | ||
| 5/7/2025 | Price change | $894,000-0.6%$287/sqft |
Source: East Tennessee Realtors #1297978 Report a problem | ||
| 4/19/2025 | Listed for sale | $899,000+1612.4%$289/sqft |
Source: East Tennessee Realtors #1297978 Report a problem | ||
| 5/21/2024 | Sold | $52,500+191.7%$17/sqft |
Source: Public Record Report a problem | ||
| 9/6/2005 | Sold | $18,000$6/sqft |
Source: Public Record Report a problem | ||
Public tax history
| Year | Property taxes | Tax assessment |
|---|---|---|
| 2025 | $1,597 +2308.7% | $90,325 +2308.7% |
| 2024 | $66 +16.5% | $3,750 |
| 2023 | $57 | $3,750 |
| 2022 | $57 | $3,750 |
| 2021 | -- | $3,750 |
| 2020 | $68 | $3,750 |
| 2019 | $68 | $3,750 |
| 2018 | $68 -0.5% | $3,750 |
| 2017 | $68 -26.9% | $3,750 -25% |
| 2016 | $93 +0.1% | $5,000 |
| 2015 | $93 | $5,000 |
| 2014 | $93 | $5,000 |
| 2013 | -- | $5,000 |
| 2012 | $112 | $5,000 -20% |
| 2011 | $112 +12.6% | $6,250 |
| 2010 | $99 | $6,250 |
| 2009 | $99 -17.3% | $6,250 |
| 2008 | $120 +160.9% | $6,250 +150% |
| 2007 | $46 | $2,500 |
| 2006 | $46 | $2,500 |
| 2005 | $46 +3.4% | $2,500 |
| 2004 | $45 -16.7% | $2,500 -16.7% |
| 2003 | $53 | $3,000 |
Find assessor info on the county website
Neighborhood: Tellico Village
Nearby homes
- $875,0004 bd3 ba3.1k sqft207 Kawatuska Ln LOT 9, Loudon, TN 37774Sold

- $799,0003 bd3 ba2.6k sqft209 Kawatuska Ln, Loudon, TN 37774Sold
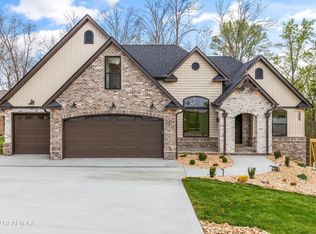
- $799,0003 bd3 ba2.6k sqft209 Kawatuska Ln LOT 10, Loudon, TN 37774Sold

- $948,0004 bd5 ba3.7k sqft205 Kawatuska Ln, Loudon, TN 37774Off Market
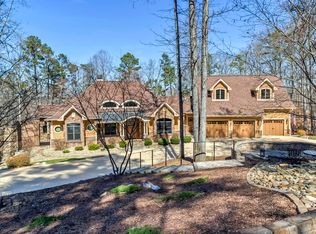
- $423,100-- bd1 ba1.7k sqft211 Kawatuska Ln, Loudon, TN 37774Off Market
- $350,0003 bd2 ba1.5k sqft206 Kawatuska Ln, Loudon, TN 37774Off Market
- $15,000-- bd-- ba-- sqft204 Kawatuska Ln, Loudon, TN 37774Off Market
- $469,700-- bd1 ba1.9k sqft210 Kawatuska Ln, Loudon, TN 37774Off Market
Nearby schools
GreatSchools rating
- 7/10Steekee Elementary SchoolGrades: PK-5Distance: 3.7 mi
- 5/10Greenback SchoolGrades: PK-12Distance: 5.1 mi
- 6/10Loudon Elementary SchoolGrades: PK-5Distance: 5.1 mi
Get a cash offer in 3 minutes
Find out how much your home could sell for in as little as 3 minutes with a no-obligation cash offer.
Estimated market value
$887,100
Get a cash offer in 3 minutes
Find out how much your home could sell for in as little as 3 minutes with a no-obligation cash offer.
Estimated market value
$887,100
- Tennessee
- Loudon County
- Loudon
- 37774
- Tellico Village
- 207 Kawatuska Ln
Nearby cities
Nearby neighborhoods
Nearby zip codes
Other Loudon Topics
