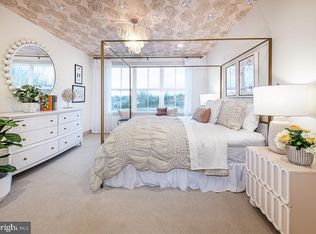
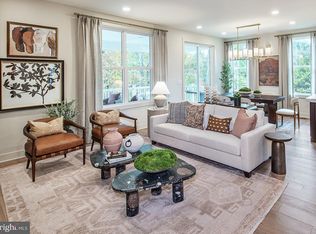
This Groton New haven quick move-in home offers an exceptional combination of space, flexibility, and elevated design, featuring 5 bedrooms and a thoughtfully added first-floor bedroom with a full bath—ideal for a variety of living arrangements. The open railing in lieu of a half wall enhances the home’s flow, creating a bright and connected living environment, while oak stairs add a timeless architectural detail. At the center of the home, a sleek linear fireplace brings a modern focal point to the main living area, complementing the home’s refined style. The alternate primary bath design provides a serene, spa-like retreat, thoughtfully designed for comfort and relaxation. Additional enhancements include rough plumbing in the basement, offering future potential, along with carefully selected finishes throughout. Outdoor living is elevated with a luxury outdoor living space, extending the home’s versatility for both entertaining and everyday enjoyment. Anticipated for fall delivery, this is a wonderful opportunity to own a thoughtfully designed Toll Brothers home with exceptional features already included. Close to all local shopping and dining, plus access to all major Highways, Route 422, PA Turnpike, I-76. *Photos are of model home.
New construction
$1,099,000
207 Kelly Ct, Royersford, PA 19468
5beds
3,352sqft
Single Family Residence
Built in 2026
0.38 Acres Lot
$1,088,100 Zestimate®
$328/sqft
$258/mo HOA
What's special
Carefully selected finishes throughout
- 16 days |
- 227 |
- 5 |
Zillow last checked:
Listing updated:
Listed by:
Shelby Goodman 484-203-8655,
Toll Brothers Real Estate, Inc. 2159388311
Source: Bright MLS,MLS#: PAMC2186588
Facts & features
Interior
Bedrooms & bathrooms
- Bedrooms: 5
- Bathrooms: 5
- Full bathrooms: 4
- 1/2 bathrooms: 1
- Main level bathrooms: 2
- Main level bedrooms: 1
Rooms
- Room types: Primary Bedroom, Bedroom 2, Bedroom 3, Bedroom 4, Bedroom 5, Kitchen, Great Room
Primary bedroom
- Level: Upper
- Area: 294 Square Feet
- Dimensions: 14 X 21
Bedroom 2
- Level: Upper
- Area: 176 Square Feet
- Dimensions: 11 X 16
Bedroom 3
- Level: Upper
- Area: 192 Square Feet
- Dimensions: 12 X 16
Bedroom 4
- Level: Upper
- Area: 180 Square Feet
- Dimensions: 12 X 15
Bedroom 5
- Level: Main
- Area: 168 Square Feet
- Dimensions: 12 X 14
Great room
- Level: Main
- Area: 340 Square Feet
- Dimensions: 17 X 20
Kitchen
- Level: Main
- Area: 210 Square Feet
- Dimensions: 14 X 15
Heating
- Forced Air, Natural Gas
Cooling
- Central Air, Electric
Appliances
- Included: Gas Water Heater
Features
- Basement: Concrete,Rough Bath Plumb,Sump Pump
- Has fireplace: No
Interior area
- Total structure area: 3,352
- Total interior livable area: 3,352 sqft
- Finished area above ground: 3,352
Property
Parking
- Total spaces: 4
- Parking features: Garage Door Opener, Garage Faces Front, Driveway, Attached, On Street
- Attached garage spaces: 2
- Uncovered spaces: 2
Accessibility
- Accessibility features: None
Features
- Levels: Two
- Stories: 2
- Pool features: None
Lot
- Size: 0.38 Acres
Details
- Additional structures: Above Grade
- Parcel number: NO TAX RECORD
- Zoning: RES
- Special conditions: Standard
Construction
Type & style
- Home type: SingleFamily
- Architectural style: Contemporary
- Property subtype: Single Family Residence
Materials
- Brick, Vinyl Siding
- Foundation: Concrete Perimeter
Condition
- Excellent
- New construction: Yes
- Year built: 2026
Details
- Builder model: Groton Newhaven
- Builder name: Toll Brothers
Utilities & green energy
- Sewer: Public Septic
- Water: Public
Community & HOA
Community
- Subdivision: None Available
HOA
- Has HOA: Yes
- HOA fee: $258 monthly
Location
- Region: Royersford
- Municipality: UPPER PROVIDENCE TWP
Financial & listing details
- Price per square foot: $328/sqft
- Annual tax amount: $14,616
- Date on market: 7/5/2026
- Listing agreement: Exclusive Right To Sell
- Ownership: Fee Simple
Estimated market value
$1,088,100
$1.03M - $1.14M
Not available
Price history
| Date | Event | Price |
|---|---|---|
| 7/5/2026 | Listed for sale | $1,099,000$328/sqft |
Source:  Bright MLS #PAMC2186588 Report a problem Bright MLS #PAMC2186588 Report a problem | ||
Public tax history
Tax history is unavailable.
Monthly payment
Est. payment
Payment breakdown
Explore the cost of this home by adjusting the details. Changes won't be saved.Climate risks
Neighborhood: 19468
Nearby schools
GreatSchools rating
- 8/10Upper Providence El SchoolGrades: K-4Distance: 0.7 mi
- 9/10Spring-Ford Middle School 7th Grade CenterGrades: 7Distance: 0.7 mi
- 9/10Spring-Ford Senior High School 10-12 Grade CenterGrades: 9-12Distance: 1.2 mi
Schools provided by the listing agent
- Elementary: Upper Providence
- Middle: Spring-frd
- High: Spring-frd
- District: Spring-ford Area
Source: Bright MLS. This data may not be complete. We recommend contacting the local school district to confirm school assignments for this home.
- $592,6003 bd3 ba2k sqft275 Fairfield Cir W, Limerick, PA 19468Off Market

- $1,099,0004 bd4 ba3.3k sqft204 Kelly Ct, Royersford, PA 19468New Construction
- $950,0004 bd4 ba3k sqft202 Kelly Ct, Royersford, PA 19468New Construction
- $718,5004 bd2 ba2.4k sqft1 Valley View Dr, Collegeville, PA 19426Off Market
- $1,075,0004 bd4 ba3.3k sqft103 Casey Ct, Royersford, PA 19468New Construction
- $975,0004 bd4 ba3k sqft104 Casey Ct, Royersford, PA 19468New Construction
- $100-- bd-- ba-- sqftRittenhouse Rd, Royersford, PA 19468Off Market
- $847,7004 bd2 ba3.8k sqft106 Fairfield Cir E, Royersford, PA 19468Off Market
A local agent can set up tours, give advice and negotiate with sellers.
A local lender can help you make sure your offer is ready when you are.
Similar homes
- $1,099,0004 bd4 ba3.3k sqft204 Kelly Ct, Royersford, PA 19468New Construction
 Bright MLS
 - $1,075,0004 bd4 ba3.3k sqft103 Casey Ct, Royersford, PA 19468New Construction
 Bright MLS
 - $1,050,0005 bd5 ba3.3k sqft303 Grayson Ct, Royersford, PA 19468New Construction
 Bright MLS
 - $950,0004 bd4 ba3k sqft202 Kelly Ct, Royersford, PA 19468New ConstructionBright MLS
- $975,0004 bd4 ba3k sqft104 Casey Ct, Royersford, PA 19468New ConstructionBright MLS
- $899,9954 bd4 ba3k sqftWildflower Way, Royersford, PA 19468New ConstructionMLS ID #PAMC2165028, Karen Leach, Toll Brothers Real Estate, Inc.. Bright MLS
- from $1,034,9954 bd4 ba3.5k sqftLaney Plan, Canterbury Meadows, Royersford, PA 19468New ConstructionToll Brothers Inc.
- from $1,061,9954 bd4 ba3.6k sqftRollins Plan, Canterbury Meadows, Royersford, PA 19468New ConstructionToll Brothers Inc.
- $1,059,9005 bd5 ba2.8k sqft355 Bronson Cir #L1p, Collegeville, PA 19426New ConstructionMLS ID #PAMC2172490, Brandi Hogan, LPT Realty, LLC. Bright MLS
- $1,149,9005 bd5 ba3.5k sqft355 Bronson Cir #B3d, Collegeville, PA 19426New ConstructionMLS ID #PAMC2172436, Brandi Hogan, LPT Realty, LLC. Bright MLS
- from $899,9954 bd4 ba3k sqftPickering Plan, Hearthfield, Royersford, PA 19468New ConstructionToll Brothers Inc.
- from $929,9954 bd4 ba3.3k sqftGroton Plan, Hearthfield, Royersford, PA 19468New ConstructionToll Brothers Inc.
- $1,375,0004 bd5 ba4.3k sqft304 Grayson Ct, Royersford, PA 19468New ConstructionBright MLS
- $1,150,0005 bd5 ba3.7k sqft11 Foxtail Ct, Collegeville, PA 19426New ConstructionBright MLS
- from $1,081,9954 bd4 ba3.6k sqftRollins Plan, Linden Ridge, Collegeville, PA 19426New ConstructionToll Brothers Inc.
- $1,279,9005 bd5 ba4.3k sqft355 Bronson Cir #R1d, Collegeville, PA 19426New ConstructionMLS ID #PAMC2172496, Brandi Hogan, LPT Realty, LLC. Bright MLS
- $957,9954 bd3 ba2.7k sqft12 Scholl Dr, Collegeville, PA 19426New ConstructionMLS ID #PAMC2156316, Rhonda Schwartz, Toll Brothers Real Estate, Inc.. Bright MLS
- from $1,092,9954 bd5 ba3.5k sqftLaney Plan, Charterfield Landing, Collegeville, PA 19426New ConstructionToll Brothers Inc.
- from $1,019,9954 bd4 ba3.6k sqftRollins Plan, Boxwood, Collegeville, PA 19426New ConstructionToll Brothers Inc.
- from $1,112,9954 bd4 ba3.6k sqftRollins Plan, Charterfield Landing, Collegeville, PA 19426New ConstructionToll Brothers Inc.
