Welcome to this lovely 2-bedroom, 1-bathroom penthouse unit in the highly sought-after community of Weathersfield Lake! Not only does this home feature two floors, it boasts a private entrance and an attached garage with newer garage door opener and a spacious storage area! Enter into the main foyer to find a sizeable closet and the conveniently located laundry room. Make your way upstairs enjoy a well-maintained freshly painted second floor, featuring brand new carpet, modern lighting, and updated interior doors with hardware. Combined living room and dining room with open feel concept. Kitchen offers new luxury vinyl flooring, plenty of cabinet space and new stainless-steel appliances. Retreat to the generously sized primary bedroom with dual closets, and sliding patio door. Guests will love their oversized bedroom and closet, along with access to the beautifully upgraded full bathroom. A/C 2024. Low HOA with community pool and clubhouse. Steps away from Volkening Lake, offering a serene walking path, fishing, picnicking, boating and outdoor fitness area. Unbeatable location close to shopping, dining, library, parks, expressways, and more. Schedule your showing today-this one won't last!
Closed
$255,000
207 Kendrick Ct #207, Schaumburg, IL 60194
2beds
1,200sqft
Single Family Residence
Built in 1977
-- sqft lot
$267,300 Zestimate®
$213/sqft
$2,095 Estimated rent
Home value
$267,300
$241,000 - $297,000
$2,095/mo
Zestimate® history
Owner options
List your home for rent
$2,095/mo
Rent Zestimate®
Find your next renter with Zillow Rental Manager. Plus, with online applications, you can quickly screen prospective tenants – for free.
$2,095/mo
Rent Zestimate®
Refinance and save
$1,998/mo
Est. payment
Refinancing to a lower rate could help reduce your monthly payments and save thousands over the life of the loan.
$1,998/mo
Est. payment
Explore your selling options
Work with a Zillow partner agent
Leverage their expertise and Zillow's premium Showcase listings to get your home seen by more buyers.
Get startedList with your own agent
Get your home in front of millions of buyers by listing it on Zillow.
Learn how to do itSell it yourself
Take full control of how buyers see your home on Zillow by listing For Sale by Owner (FSBO).
List your homeWhat's special
Modern lightingOversized bedroomGenerously sized primary bedroomSerene walking pathAttached garageCommunity poolPrivate entrance
Zillow last checked:
Listing updated:
Listed by:
Susan Esposito 630-673-7641,
HomeSmart Connect LLC,
Laurie Mercer 847-609-2677,
HomeSmart Connect LLC
Bought with:
Vicky Manasses
john greene, Realtor
Source: MRED as distributed by MLS GRID,MLS#: 12449061
Facts & features
Interior
Bedrooms & bathrooms
- Bedrooms: 2
- Bathrooms: 1
- Full bathrooms: 1
Rooms
- Room types: No additional rooms
Primary bedroom
- Features: Flooring (Carpet)
- Level: Second
- Area: 182 Square Feet
- Dimensions: 14X13
Bedroom 2
- Features: Flooring (Carpet)
- Level: Second
- Area: 132 Square Feet
- Dimensions: 12X11
Dining room
- Features: Flooring (Wood Laminate), Window Treatments (Blinds)
- Level: Second
- Area: 88 Square Feet
- Dimensions: 11X8
Kitchen
- Features: Flooring (Ceramic Tile), Window Treatments (Blinds)
- Level: Second
- Area: 80 Square Feet
- Dimensions: 10X8
Laundry
- Features: Flooring (Ceramic Tile)
- Level: Main
- Area: 72 Square Feet
- Dimensions: 12X6
Living room
- Features: Flooring (Carpet), Window Treatments (Blinds, Curtains/Drapes)
- Level: Second
- Area: 208 Square Feet
- Dimensions: 16X13
Heating
- Natural Gas, Forced Air
Cooling
- Central Air
Appliances
- Included: Range, Microwave, Dishwasher, Refrigerator, Washer, Dryer, Stainless Steel Appliance(s), Cooktop, Gas Cooktop
- Laundry: In Unit
Features
- Basement: None
Interior area
- Total structure area: 0
- Total interior livable area: 1,200 sqft
Property
Parking
- Total spaces: 1
- Parking features: Asphalt, Garage Door Opener, On Site, Attached, Garage
- Attached garage spaces: 1
- Has uncovered spaces: Yes
Accessibility
- Accessibility features: No Disability Access
Details
- Parcel number: 07211000121425
- Special conditions: None
- Other equipment: Ceiling Fan(s)
Construction
Type & style
- Home type: Condo
- Property subtype: Single Family Residence
Materials
- Vinyl Siding
- Foundation: Concrete Perimeter
- Roof: Asphalt
Condition
- New construction: No
- Year built: 1977
Details
- Builder model: PENTHOUSE
Utilities & green energy
- Electric: Circuit Breakers
- Sewer: Public Sewer
- Water: Lake Michigan
Community & HOA
Community
- Security: Carbon Monoxide Detector(s)
- Subdivision: Weathersfield Lake
HOA
- Has HOA: Yes
- Amenities included: Pool, Laundry
- Services included: Insurance, Clubhouse, Pool, Exterior Maintenance, Lawn Care, Scavenger, Snow Removal
- HOA fee: $170 monthly
Location
- Region: Schaumburg
Financial & listing details
- Price per square foot: $213/sqft
- Annual tax amount: $3,473
- Date on market: 8/24/2025
- Listing terms: Conventional
- Ownership: Condo
Price history
| Date | Event | Price |
|---|---|---|
| 9/29/2025 | Sold | $255,000-3.7%$213/sqft |
Source:  MRED as distributed by MLS GRID #12449061 Report a problem MRED as distributed by MLS GRID #12449061 Report a problem | ||
| 9/2/2025 | Contingent | $264,900$221/sqft |
Source: MRED as distributed by MLS GRID #12449061 Report a problem | ||
| 8/24/2025 | Listed for sale | $264,900$221/sqft |
Source: MRED as distributed by MLS GRID #12449061 Report a problem | ||
Public tax history
Tax history is unavailable.
Neighborhood: 60194
Nearby homes
- $287,6003 bd-- ba-- sqft1038 Quanset Ct, Schaumburg, IL 60194Off Market
- $286,9003 bd-- ba-- sqft220 Patuxet Ct, Schaumburg, IL 60194Off Market
- $243,0002 bd1 ba1.1k sqft209 Kendrick Ct, Streamwood, IL 60194Off Market
- $260,8002 bd1 ba1k sqft134 Shattuck Ct #134, Schaumburg, IL 60194Off Market
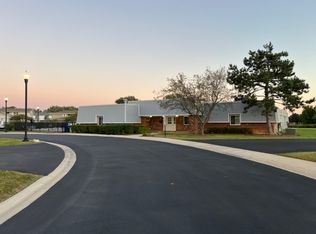
- $--2 bd1 ba1k sqft1021 Quanset Ct #0, Schaumburg, IL 60194Off Market
- $235,0002 bd1 ba1k sqft1019 Tobey Ct #1019, Schaumburg, IL 60194For Sale
- $--2 bd1 ba1.2k sqft210 Nauset Ln #210, Schaumburg, IL 60194Off Market
- $286,3002 bd1 ba-- sqft219 Kendrick Ct #219, Schaumburg, IL 60194Off Market
- $--2 bd1 ba925 sqft1026 Tobey Ct #1026, Schaumburg, IL 60194Off Market
Nearby schools
GreatSchools rating
- 7/10Enders-Salk Elementary SchoolGrades: K-6Distance: 0.3 mi
- 8/10Helen Keller Junior High SchoolGrades: 6-8Distance: 0.8 mi
- 9/10Schaumburg High SchoolGrades: 9-12Distance: 0.3 mi
Schools provided by the listing agent
- Elementary: Enders-Salk Elementary School
- Middle: Keller Junior High School
- High: Schaumburg High School
- District: 54
Source: MRED as distributed by MLS GRID. This data may not be complete. We recommend contacting the local school district to confirm school assignments for this home.
Get a cash offer in 3 minutes
Find out how much your home could sell for in as little as 3 minutes with a no-obligation cash offer.
Estimated market value
$267,300
Get a cash offer in 3 minutes
Find out how much your home could sell for in as little as 3 minutes with a no-obligation cash offer.
Estimated market value
$267,300
- Illinois
- Cook County
- Schaumburg
- 60194
- 207 Kendrick Ct Unit 207
Nearby cities
Nearby neighborhoods
Nearby zip codes
Other Schaumburg Topics
