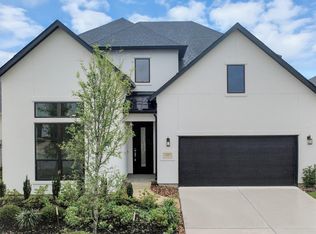
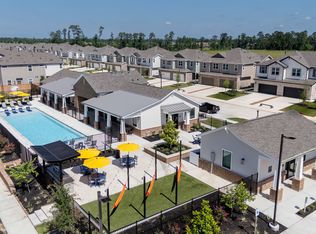
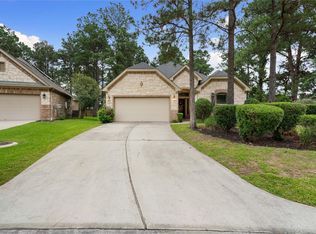
Suburban and urban fusion located in Liberty Branch neighborhood within walking distance to shops and restaurants! Open floor plan complete with fenced outdoor space. Very low maintenance home, faux privacy lawn and rear entry garage with full exterior building, sprinkler system, landscaping and lawn taken care of by HOA. Engineered wood floors downstairs and up and granite throughout! Equipped with refrigerator, washer and dryer. First floor study and beautiful downstairs master facing private patio area downstairs and guest bedrooms/game room upstairs.
Copyright notice - Data provided by HAR.com 2022 - All information provided should be independently verified.
Townhouse for rent
Townhouse
Available now
Air conditioner, electric
Electric dryer hookup laundry
2 Attached garage spaces parking
Natural gas
What's special
Private patio areaOpen floor planFenced outdoor spaceGranite throughoutFirst floor study
- 102 days |
- -- |
- -- |
Zillow last checked:
Listing updated:
Travel times

Let’s turn your rent into credit progress
Build credit history with every on-time payment and get credit for the payment you’re already making.
Facts & features
Interior
Bedrooms & bathrooms
- Bedrooms: 3
- Bathrooms: 3
- Full bathrooms: 2
- 1/2 bathrooms: 1
Rooms
- Room types: 1 Living Area, Formal Dining, Gameroom Up, Living Area - 1 St Floor, Office, Utility Room
Heating
- Natural Gas
Cooling
- Air Conditioner, Electric
Appliances
- Included: Dishwasher, Dryer, Energy Star Qualified Appliances, Garbage Disposal, Gas Oven, Microwave Oven, Refrigerator, Stove, Washer
- Laundry: Electric Dryer Hookup, In Unit, Washer Hookup
Features
- Ceiling Fan(s), Crown Molding, Primary Bed - 1st Floor, Walk-In Closet(s)
- Flooring: Wood
Interior area
- Total interior livable area: 2,046 sqft
Property
Parking
- Total spaces: 2
- Parking features: Attached, Garage
- Has attached garage: Yes
- Details: Contact manager
Features
- Stories: 2
- Exterior features: Primary Bed - 1 St Floor
Lot
- Features: Back Yard
Details
- Additional structures: Garage(s)
- Parcel number: 1344430030001
Construction
Type & style
- Home type: Townhouse
- Architectural style: Traditional
- Property subtype: Townhouse
Condition
- Year built: 2014
Community & HOA
Location
- Region: Spring
Financial & listing details
- Lease term: Long Term,12 Months,Short Term Lease,6 Months
Nearby apartments for rent

Price history
| Date | Event | Price |
|---|---|---|
| 9/10/2026 | Price change | $3,000-3.2%$1/sqft |
Source:  HAR #27468066 Report a problem HAR #27468066 Report a problem | ||
| 8/15/2026 | Price change | $3,100-3.1%$2/sqft |
Source: HAR #27468066 Report a problem | ||
| 6/18/2026 | Listed for rent | $3,200$2/sqft |
Source: HAR #27468066 Report a problem | ||
| 7/31/2025 | Listing removed | $3,200$2/sqft |
Source: HAR #49397629 Report a problem | ||
| 7/10/2025 | Pending sale | $465,000$227/sqft |
Source:  HAR #31292322 Report a problem HAR #31292322 Report a problem | ||
| 6/2/2025 | Listed for rent | $3,200+10.3%$2/sqft |
Source: HAR #49397629 Report a problem | ||
| 6/2/2025 | Price change | $465,000+47.7%$227/sqft |
Source: HAR #31292322 Report a problem | ||
| 5/1/2025 | Listing removed | $2,900$1/sqft |
Source: HAR #7806502 Report a problem | ||
| 2/25/2025 | Price change | $2,900-3.3%$1/sqft |
Source: HAR #7806502 Report a problem | ||
| 1/2/2025 | Listed for rent | $3,000+7.1%$1/sqft |
Source: HAR #7806502 Report a problem | ||
| 12/4/2022 | Listing removed | -- |
Source: Zillow Rental Network_1 Report a problem | ||
| 11/8/2022 | Listed for rent | $2,800$1/sqft |
Source: Zillow Rental Network_1 #47854458 Report a problem | ||
| 3/5/2019 | Price change | $314,900-3.1%$154/sqft |
Source: Realty Associates #47808130 Report a problem | ||
| 11/29/2018 | Listed for sale | $324,990+3.2%$159/sqft |
Source: Realty Associates #42381794 Report a problem | ||
| 5/6/2018 | Listing removed | $314,900$154/sqft |
Source: Realty Associates #46324777 Report a problem | ||
| 3/24/2018 | Price change | $314,9000%$154/sqft |
Source: Realty Associates #46324777 Report a problem | ||
| 1/17/2018 | Price change | $315,000-3.4%$154/sqft |
Source: Realty Associates #64243790 Report a problem | ||
| 12/3/2017 | Listed for sale | $326,000$159/sqft |
Source: Realty Associates #64243790 Report a problem | ||