Skip main navigation
Closed
  • $450,000

    207 Kerri Dawn Ln, Locust, NC 28097

    3beds
    2,416sqft
    Single Family Residence
    Built in 2023
    0.26 Acres Lot
    $449,600 Zestimate®
    $186/sqft
    $2,475 Estimated rent

    Home value

    $449,600

    $369,000 - $549,000

    $2,475/mo

    Zestimate® history
    Loading
    Loading...

    Owner options

    List your home for rent

    $2,475/mo

    Rent Zestimate®

    Find your next renter with Zillow Rental Manager. Plus, with online applications, you can quickly screen prospective tenants – for free.

    Learn more

    $2,475/mo

    Rent Zestimate®

    Refinance and save

    $2,675/mo

    Est. payment

    Refinancing to a lower rate could help reduce your monthly payments and save thousands over the life of the loan.

    See today's rates

    $2,675/mo

    Est. payment

    Explore your selling options

    Work with a Zillow partner agent

    Leverage their expertise and Zillow's premium Showcase listings to get your home seen by more buyers.

    Get started

    List with your own agent

    Get your home in front of millions of buyers by listing it on Zillow.

    Learn how to do it

    Sell it yourself

    Take full control of how buyers see your home on Zillow by listing For Sale by Owner (FSBO).

    List your home

    What's special

    Craftsman-style finishesOversized kitchen islandPeaceful settingPrivate wooded backdropTile bathroomsCustom built-insLarge backyard
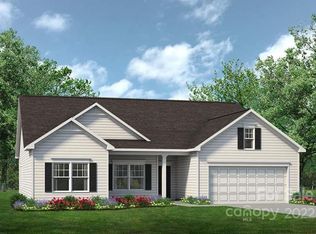
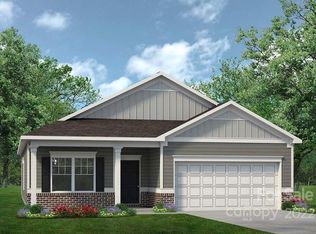
    Welcome to the largest one-story home and largest lot to hit the market in Locust Town Center in the past two years. Perfectly positioned on an expansive homesite backing to a private wooded area, this beautifully appointed Smith Douglas Avery floorplan offers both space and style with every upgrade you could want. Step inside to an open and inviting floorplan anchored by an oversized kitchen island, perfect for gathering with family and friends. The kitchen features stainless steel appliances, quartz countertops, subway tile backsplash, and abundant cabinetry, seamlessly flowing into the main living area complete with custom built-ins and a spacious drop zone for everyday convenience. Thoughtful craftsmanship shines throughout with wainscoting, craftsman-style finishes, and tile bathrooms. The primary suite is a true retreat with dual vanities, an oversized tiled shower with bench seating, a huge walk-in closet, and direct access to the laundry room for ultimate convenience. With 3 bedrooms and 3 full baths, this home provides plenty of room for guests, family, or flexible living space. Out back, enjoy the peaceful setting from your covered porch overlooking a large backyard and private wooded backdrop ideal for relaxing evenings or weekend gatherings. But the true highlight is the lifestyle. Picture a slow Saturday morning, coffee in hand, rocking on your front porch as the town wakes up. Later, stroll to The Brew Room for lunch walk for the extra steps or cruise over in your golf cart. While you're out, stop by The Glamoury for a spa pick me up or swing into Ace Hardware for fresh flowers. Doctor’s appointment? No traffic, no stress just walk to the office and pick up your prescription next door. Even your vet is within walking distance. Locust Town Center offers a vibrant, walkable community with concerts in the square, karaoke nights, local dining, and year-round events all while keeping you just a short drive from Charlotte and surrounding areas. Don’t just buy a house buy a lifestyle. Come experience Locust Town Center living and make this exceptional home yours today.

    Zillow last checked:

    Listing updated:

    Listing Provided by:

    Alexis Hughes 704-773-2117,

    EXP Realty LLC Ballantyne

    Bought with:

    Jessica Walker

    Real Broker, LLC

    Source: Canopy MLS as distributed by MLS GRID,MLS#: 4309279MLS Logo

    Facts & features

    Interior

    Bedrooms & bathrooms
    • Bedrooms: 3
    • Bathrooms: 3
    • Full bathrooms: 3
    • Main level bedrooms: 3
    Primary bedroom
    • Level: Main
    Heating
    • Electric
    Cooling
    • Ceiling Fan(s), Central Air
    Appliances
    • Included: Dishwasher, Electric Range, Microwave, Plumbed For Ice Maker
    • Laundry: Laundry Room, Main Level
    Features
    • Has basement: No
    Interior area
    • Total structure area: 2,416
    • Total interior livable area: 2,416 sqft
    • Finished area above ground: 2,416
    • Finished area below ground: 0

    Property

    Parking
    • Total spaces: 2
    • Parking features: Driveway, Attached Garage, Garage Door Opener, Garage Faces Front, Garage on Main Level
    • Attached garage spaces: 2
    • Has uncovered spaces: Yes
    Features
    • Levels: One
    • Stories: 1
    • Patio & porch: Covered, Front Porch, Rear Porch
    Lot
    • Size: 0.26 Acres
    Details
    • Parcel number: 557503139881
    • Zoning: R
    • Special conditions: Standard

    Construction

    Type & style
    • Home type: SingleFamily
    • Architectural style: Cottage
    • Property subtype: Single Family Residence
    Materials
    • Fiber Cement
    • Foundation: Slab
    Condition
    • New construction: No
    • Year built: 2023

    Utilities & green energy

    • Sewer: Public Sewer
    • Water: City

    Community & neighborhood

    Community
    • Community features: Sidewalks, Street Lights
    Location
    • Region: Locust
    • Subdivision: Locust Town Center

    HOA & financial

    HOA
    • Has HOA: Yes
    • HOA fee: $64 annually
    • Association name: Key Community Mgmt
    • Association phone: 704-321-1556

    Other

    Other facts
    • Listing terms: Cash,Conventional,FHA,VA Loan
    • Road surface type: Concrete, Paved

    Price history

    DateEventPrice
    4/6/2026Sold$450,000$186/sqft
    Source: Canopy MLS as distributed by MLS GRID #4309279 Report a problem
    3/15/2026Contingent$450,000$186/sqft
    Source: eXp Realty #4309279 Report a problem
    3/13/2026Listed for sale$450,000-1.4%$186/sqft
    Source: Canopy MLS as distributed by MLS GRID #4309279 Report a problem
    4/24/2023Sold$456,500$189/sqft
    Source: Public Record Report a problem

    Public tax history

    YearProperty taxesTax assessment
    2025$3,661 +16.5%$397,915 +38%
    2024$3,143 +861.3%$288,375 +861.3%
    2023$327 $30,000

    Find assessor info on the county website

    Neighborhood: 28097

    Nearby schools

    GreatSchools rating
    Schools provided by the listing agent
    • Elementary: Locust
    • Middle: West Stanly
    • High: West Stanly

    Source: Canopy MLS as distributed by MLS GRID. This data may not be complete. We recommend contacting the local school district to confirm school assignments for this home.

    Get a cash offer in 3 minutes
    Find out how much your home could sell for in as little as 3 minutes with a no-obligation cash offer.
    Estimated market value
    $449,600
    Get a cash offer in 3 minutes
    Find out how much your home could sell for in as little as 3 minutes with a no-obligation cash offer.
    Estimated market value
    $449,600