Youll love the views of nature from the massive 2 story living room with windows from floor to ceiling. This home has country living with the convenience of being in city limits with city utilities. Home has 5 bedrooms and 3 full baths plus 3 fireplaces. Every room provides a luxury of enjoying the view of the outdoors, surrounding trees and open area. New vinyl plank flooring on main floor and carpet up stairs. The Master bathroom has oversized soaking tub and custom walk-in shower. Wrap-around deck on main level and a balcony/deck off the master bedroom area. Lot is wooded with very mature trees. In addition to the decks, there is a oversized brick patio off of the walkout basement. Plenty of storge in the detached 10x14 utility shed and a detached 2 car carport with storage area. Great neighborhood with easy access to downtown Mt Vernon and to I-44 and just 3 minutes to Springfield and Joplin. Family room in basement has a bonus area that would be great for a hobby or exercise area. Family room is counted in finished square footage but has been left without floor coverings for you to personalize as you want.
Closed
Price Unknown
207 Kevin Circle, Mt Vernon, MO 65712
5beds
2,777sqft
Single Family Residence
Built in 1975
0.77 Acres Lot
$329,000 Zestimate®
$--/sqft
$2,277 Estimated rent
Home value
$329,000
Estimated sales range
Not available
$2,277/mo
Zestimate® history
Owner options
List your home for rent
$2,277/mo
Rent Zestimate®
Find your next renter with Zillow Rental Manager. Plus, with online applications, you can quickly screen prospective tenants – for free.
$2,277/mo
Rent Zestimate®
Refinance and save
Refinancing to a lower rate could help reduce your monthly payments and save thousands over the life of the loan.
Explore your selling options
Work with a Zillow partner agent
Leverage their expertise and Zillow's premium Showcase listings to get your home seen by more buyers.
Get startedList with your own agent
Get your home in front of millions of buyers by listing it on Zillow.
Learn how to do itSell it yourself
Take full control of how buyers see your home on Zillow by listing For Sale by Owner (FSBO).
List your homeWhat's special
Surrounding treesFamily room in basementWrap-around deckOpen areaMaster bathroomCustom walk-in showerOversized soaking tub
Zillow last checked:
Listing updated:
Listed by:
Linda B Woolery 417-737-0301,
ReeceNichols - Mount Vernon
Bought with:
Sheila R. Johnson, 2018030396
Keller Williams
Source: SOMOMLS as distributed by MLS GRID,MLS#: 60295317
Facts & features
Interior
Bedrooms & bathrooms
- Bedrooms: 5
- Bathrooms: 3
- Full bathrooms: 3
Rooms
- Room types: Loft, Living Areas (2), Office, Workshop, Living Room, Family Room, Bedroom
Primary bedroom
- Area: 255
- Dimensions: 17 x 15
Bedroom 2
- Area: 121
- Dimensions: 11 x 11
Bedroom 3
- Area: 110
- Dimensions: 11 x 10
Bedroom 4
- Area: 110
- Dimensions: 11 x 10
Bedroom 5
- Area: 100
- Dimensions: 10 x 10
Dining area
- Area: 117
- Dimensions: 13 x 9
Kitchen
- Area: 86
- Dimensions: 10 x 8.6
Living room
- Area: 289
- Dimensions: 17 x 17
Heating
- Forced Air, Heat Pump, Electric
Cooling
- Central Air, Ceiling Fan(s), Heat Pump
Appliances
- Included: Dishwasher, Free-Standing Electric Oven, Exhaust Fan, Microwave, Trash Compactor, Electric Water Heater
- Laundry: Main Level
Features
- High Ceilings, Internet - DSL, Internet - Cable, Soaking Tub, Walk-in Shower, High Speed Internet
- Flooring: Carpet, Luxury Vinyl, Tile
- Basement: Concrete,Finished,Partially Finished,Walk-Out Access,Full
- Attic: Access Only:No Stairs
- Has fireplace: Yes
- Fireplace features: Bedroom, Basement, Living Room, Family Room
Interior area
- Total structure area: 2,995
- Total interior livable area: 2,777 sqft
- Finished area above ground: 1,889
- Finished area below ground: 888
Property
Parking
- Total spaces: 2
- Parking features: Circular Driveway, Driveway
- Garage spaces: 2
- Carport spaces: 2
- Has uncovered spaces: Yes
Features
- Levels: One and One Half
- Stories: 1
- Patio & porch: Patio, Covered, Wrap Around, Front Porch, Deck
- Exterior features: Rain Gutters
- Has spa: Yes
- Spa features: Bath
- Fencing: Chain Link
Lot
- Size: 0.77 Acres
- Dimensions: 160 x 210
- Features: Cul-De-Sac, Sloped, Paved, Level, Wooded
Details
- Additional structures: Outbuilding, Shed(s)
- Parcel number: 099029004000002000
Construction
Type & style
- Home type: SingleFamily
- Architectural style: Contemporary
- Property subtype: Single Family Residence
Materials
- Roof: Metal
Condition
- Year built: 1975
Utilities & green energy
- Sewer: Public Sewer
- Water: Public
- Utilities for property: Cable Available
Community & HOA
Community
- Subdivision: Patricia Park
Location
- Region: Mount Vernon
Financial & listing details
- Tax assessed value: $34,600
- Annual tax amount: $1,554
- Date on market: 5/23/2025
- Listing terms: Cash,VA Loan,USDA/RD,FHA,Conventional
- Road surface type: Asphalt
Price history
| Date | Event | Price |
|---|---|---|
| 7/8/2025 | Sold | -- |
Source:  SOMOMLS as distributed by MLS GRID #60295317 Report a problem SOMOMLS as distributed by MLS GRID #60295317 Report a problem | ||
| 5/28/2025 | Pending sale | $319,900$115/sqft |
Source: SOMOMLS as distributed by MLS GRID #60295317 Report a problem | ||
| 5/23/2025 | Listed for sale | $319,900$115/sqft |
Source: SOMOMLS as distributed by MLS GRID #60295317 Report a problem | ||
Public tax history
| Year | Property taxes | Tax assessment |
|---|---|---|
| 2025 | $1,700 +9% | $34,600 +10% |
| 2024 | $1,561 +0.4% | $31,450 |
| 2023 | $1,554 +7.1% | $31,450 +7.1% |
| 2022 | $1,452 -0.1% | $29,360 |
| 2021 | $1,453 | $29,360 +1.2% |
| 2020 | -- | $29,020 |
| 2018 | $1,323 | $29,020 |
| 2017 | -- | $29,020 +10% |
| 2016 | -- | $26,380 |
| 2015 | -- | $26,380 |
| 2014 | -- | $26,380 |
| 2013 | -- | $26,380 |
Find assessor info on the county website
Neighborhood: 65712
Nearby homes
- $--3 bd3 ba1.8k sqft206 Kevin Cir, Mount Vernon, MO 65712Sold

- $--0.62 acres8 Patricia Park, Mount Vernon, MO 65712Sold

- $335,6003 bd1 ba3.2k sqft219 Kevin Cir, Mount Vernon, MO 65712Off Market
- $--0.62 acresLOT 8 Kevin Cir, Mount Vernon, MO 65712Sold
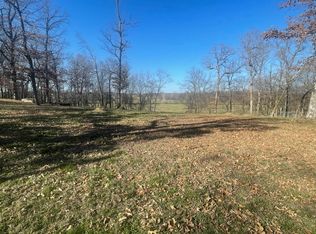
- $293,7003 bd2 ba2.2k sqft205 Kevin Cir, Mount Vernon, MO 65712Off Market
- $244,7003 bd1 ba3.6k sqft210 Kevin Cir, Mount Vernon, MO 65712Off Market
- $397,8004 bd3 ba2.7k sqft103 Rj Ln, Mount Vernon, MO 65712Off Market
- $297,0003 bd3 ba2.2k sqft204 Kevin Cir, Mount Vernon, MO 65712Off Market
Nearby schools
GreatSchools rating
- NAMount Vernon Elementary SchoolGrades: K-2Distance: 1.4 mi
- 5/10Mt. Vernon Middle SchoolGrades: 6-8Distance: 1.7 mi
- 7/10Mt. Vernon High SchoolGrades: 9-12Distance: 1.9 mi
Schools provided by the listing agent
- Elementary: Mt Vernon
- Middle: Mt Vernon
- High: Mt Vernon
Source: SOMOMLS as distributed by MLS GRID. This data may not be complete. We recommend contacting the local school district to confirm school assignments for this home.
- Missouri
- Lawrence County
- Mount Vernon
- 65712
- 207 Kevin Circle
