Affectionately called ''The Kincaid House'', this 4 bedroom, 2.5 bath home offers 2,100 square feet and is rich with character and timeless architectural details.A picture-perfect front porch with undeniable curb appeal, brick-lined walkways and patios, soaring ceilings, transoms, built-in bookcase, and French doors give this home a charm and personality that would be hard to replicate today.The thoughtful floor plan features the primary bedroom and a guest bedroom downstairs, while two additional bedrooms upstairs share a Jack-and-Jill bath, providing both privacy and flexibility.Located in Points of View Subdivision, and offering abundant amenities, including a community pool and pavilion, tennis courts, bike path, and a scenic cypress-lined fish and duck pond.With just a little love, ''The Kincaid House'' has all the makings of a true showplace.
Pending
$274,000
207 Kincaid Ct, Lafayette, LA 70508
4beds
2,100sqft
Single Family Residence
Built in 1996
9,583 Square Feet Lot
$273,800 Zestimate®
$130/sqft
$54/mo HOA
What's special
Guest bedroom downstairsFrench doorsBrick-lined walkways and patiosSoaring ceilingsJack-and-jill bathThoughtful floor planBuilt-in bookcase
- 24 days
- 326
- 77
Zillow last checked:
Listing updated:
Listed by:
Janet Soprano 337-296-4035,
Real Broker, LLC 337-534-0555
Source: RAA,MLS#: 2600008567
Facts & features
Interior
Bedrooms & bathrooms
- Bedrooms: 4
- Bathrooms: 3
- Full bathrooms: 2
- 1/2 bathrooms: 1
Heating
- Central
Cooling
- Central Air
Appliances
- Included: Dishwasher, Disposal, Microwave, Gas Stove Con
- Laundry: Gas Dryer Hookup
Features
- High Ceilings, Bookcases, Built-in Features, Cathedral Ceiling(s), Crown Molding, Double Vanity, Separate Shower, Standalone Tub, Varied Ceiling Heights, Vaulted Ceiling(s), Walk-In Closet(s), Solid Surface Counters, Tile Counters
- Flooring: Carpet, Laminate, Tile
- Windows: Window Treatments
- Number of fireplaces: 1
- Fireplace features: 1 Fireplace, Gas, Wood Burning
Interior area
- Total interior livable area: 2,100 sqft
Property
Parking
- Total spaces: 2
- Parking features: Attached, Garage, Garage Faces Front
- Garage spaces: 2
- Has uncovered spaces: Yes
Features
- Stories: 2
- Patio & porch: Covered, Open, Porch
- Exterior features: Lighting
- Fencing: Full,Privacy,Wood
- Waterfront features: Pond, Walk To
Lot
- Size: 9,583 Square Feet
- Dimensions: 36 x 82
- Features: 0 to 0.5 Acres, Cul-De-Sac, Landscaped, Level
Details
- Additional structures: Shed(s), Storage, Workshop
- Parcel number: 6031917
Construction
Type & style
- Home type: SingleFamily
- Architectural style: Acadian,French,Traditional
- Property subtype: Single Family Residence
Materials
- Brick Veneer, HardiPlank Type, Stucco, Frame
- Foundation: Slab
- Roof: Composition
Condition
- Resale
- Year built: 1996
Utilities & green energy
- Electric: Elec: City
- Gas: Gas: Delta Utilities
- Sewer: Public Sewer
Community & HOA
Community
- Features: Pool, Park, Playground
- Subdivision: Points of View
HOA
- Has HOA: Yes
- Amenities included: Pool
- Services included: Maintenance Grounds
- HOA fee: $650 annually
Location
- Region: Lafayette
Financial & listing details
- Price per square foot: $130/sqft
- Tax assessed value: $209,930
- Annual tax amount: $2,209
- Date on market: 9/12/2026
- Electric utility on property: Yes
Estimated market value
$273,800
$260,000 - $287,000
$2,126/mo
Price history
| Date | Event | Price |
|---|---|---|
| 9/13/2026 | Pending sale | $274,000$130/sqft |
Source:  RAA #2600008567 Report a problem RAA #2600008567 Report a problem | ||
| 9/12/2026 | Listed for sale | $274,000$130/sqft |
Source: RAA #2600008567 Report a problem | ||
Public tax history
| Year | Property taxes | Tax assessment |
|---|---|---|
| 2024 | $2,209 +4.4% | $20,993 +3.8% |
| 2023 | $2,115 0% | $20,219 |
| 2022 | $2,116 -0.3% | $20,219 |
| 2021 | $2,123 +0.3% | $20,219 |
| 2020 | $2,116 +4.3% | $20,219 |
| 2019 | $2,029 -1.7% | $20,219 |
| 2018 | $2,063 +44.3% | $20,219 0% |
| 2017 | $1,430 | $20,220 |
| 2015 | $1,430 +0% | $20,220 |
| 2013 | $1,429 +33% | $20,220 |
| 2011 | $1,075 +0.2% | $20,220 |
| 2010 | $1,073 -25.2% | $20,220 |
| 2008 | $1,435 +27.8% | $20,220 +18.1% |
| 2006 | $1,123 +0.7% | $17,120 |
| 2005 | $1,114 +48.6% | $17,120 +3.8% |
| 2002 | $750 +5.4% | $16,500 |
| 2001 | $712 +36.5% | $16,500 +19.3% |
| 2000 | $522 | $13,830 |
Find assessor info on the county website
Monthly payment
Est. payment
Payment breakdown
Explore the cost of this home by adjusting the details. Changes won't be saved.Climate risks
Neighborhood: 70508
Nearby schools
Schools provided by the listing agent
- Elementary: Martial Billeaud
- Middle: Broussard
- High: Southside
Source: RAA. This data may not be complete. We recommend contacting the local school district to confirm school assignments for this home.
Similar homes
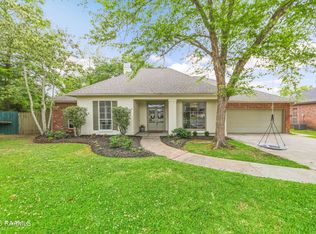
- $252,0003 bd3 ba2k sqft102 Ambiance Cir, Lafayette, LA 70508For Sale

 MLS ID #2600008032, Beau Thomas, EXP Realty, LLC. RAA
 - $230,0004 bd4 ba2.6k sqft102 Tarpon St, Lafayette, LA 70508For Sale
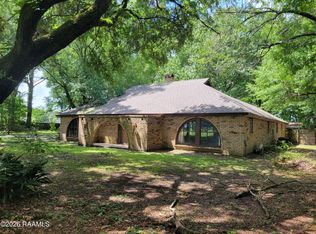 MLS ID #2600004346, Walter R Campbell, Keller Williams Realty Acadiana. RAA
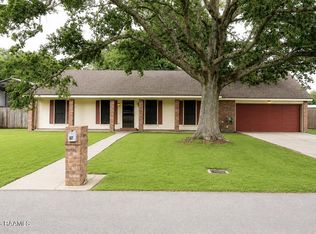
 - $269,0003 bd2 ba1.6k sqft307 Grassland Ave, Lafayette, LA 70508For Sale
 MLS ID #2500006621, Sheri Bajat, Bajat Realty, LLC. RAA
 - $289,9003 bd4 ba2.3k sqft107 W Bayou Shore St, Lafayette, LA 70508For Sale
 MLS ID #2600004595, Jennifer Guidry-Giittinger, EXP Realty, LLC. RAA
 - $215,0003 bd3 ba1.3k sqft223 Chimney Rock Blvd, Lafayette, LA 70508For SaleMLS ID #2600007162, Luke Scott, McGeeScott Realty. RAA
- $296,0003 bd2 ba1.7k sqft105 Rodeo Dr, Lafayette, LA 70508For SaleMLS ID #2600005427, Clare Hensarling Mouton, Compass. RAA
- $279,9003 bd2 ba1.5k sqft402 Summerland Key Ln, Lafayette, LA 70508For SaleMLS ID #2600006292, Bevely L LaBauve, Keaty Real Estate Team. RAA
- $240,0003 bd2 ba1.8k sqft104 Eva Dr, Lafayette, LA 70508For SaleMLS ID #2500006820, Lettie Romero, Real Broker, LLC. RAA
- $319,8004 bd2 ba1.6k sqft207 Commons Dr, Lafayette, LA 70508New ConstructionMLS ID #2600007049, Brandon Landry, EXP Realty, LLC. RAA
- $265,0004 bd2 ba2.5k sqft108 Pullin Dr, Youngsville, LA 70592For SaleMLS ID #2500005446, Michelle Foreman, Keaty Real Estate Team. RAA
- $224,0003 bd2 ba1.5k sqft215 Julie Dr, Lafayette, LA 70508For SaleMLS ID #2600007914, Nikki Caruso, Compass. RAA
- $245,0003 bd2 ba1.4k sqft220 Bentgrass Dr, Lafayette, LA 70508For SaleMLS ID #2600005044, Shannon LeBlanc, 1 Percent Lists Acadiana. RAA
- $280,0004 bd2 ba1.9k sqft103 Grace View Dr, Lafayette, LA 70506For SaleMLS ID #2600007857, Candy Yang, Candy Realty. RAA
- $275,0004 bd2 ba2k sqft108 Florence Peak Dr, Lafayette, LA 70501For SaleMLS ID #2600008691, Charles Ditch, Keaty Real Estate Team. RAA
- $369,9004 bd3 ba2.6k sqft112 Marla Dr, Lafayette, LA 70508For SaleMLS ID #2500006035, Shelly Hebert, Keaty Real Estate Team. RAA
- $319,9004 bd2 ba2.2k sqft103 Harwell Dr, Lafayette, LA 70503For SaleMLS ID #2600006557, Lena M Lavine, Keaty Real Estate Team. RAA
- $269,0004 bd2 ba1.8k sqft122 Yonkers Dr, Lafayette, LA 70507New ConstructionRAA
- $280,0003 bd2 ba1.7k sqft134 Raven Cliff Ln, Broussard, LA 70518For SaleMLS ID #2500004135, Jadi Gerami, Lafayette Realty. RAA
- $285,0003 bd2 ba2.1k sqft108 School St, Youngsville, LA 70592For SaleMLS ID #2600005691, Andree Schlicher, McGeeScott Realty. RAA
- $295,0003 bd2 ba1.7k sqft307 & 305 Oakview Dr, Broussard, LA 70518For SaleMLS ID #2500006776, Matthew Delcambre, Keaty Real Estate Team. RAA
