Nestled in the charming Wakelands Manor community, this contemporary townhouse offers a perfect blend of comfort and modern living. Built in 2009, this home boasts 1,882 square feet of thoughtfully designed space, featuring three spacious bedrooms and two and a half bathrooms, ideal for both relaxation and entertaining. Step inside to discover an inviting open floor plan that seamlessly connects the family room and kitchen, creating a warm atmosphere for gatherings. The family room, complete with a cozy gas fireplace adorned with glass doors, serves as a perfect backdrop for chilly evenings. The kitchen is a chef's delight, featuring an eat-in area, an island for additional prep space, and a pantry for all your culinary needs. Equipped with modern appliances, including a built-in microwave, dishwasher, and gas range, this kitchen is as functional as it is stylish. The primary suite is a true retreat, featuring a luxurious walk-in closet and a private bath with both a soaking tub and a walk-in shower, ensuring a spa-like experience at home. Outside, the community amenities enhance the living experience. Enjoy sunny days at the outdoor pool, challenge friends to a match on the tennis courts, or let the little ones explore the tot lots and playgrounds. The well-maintained common areas and sidewalks invite leisurely strolls through the neighborhood, fostering a sense of community. Wakelands Manor is conveniently located near local parks, providing opportunities for outdoor activities and relaxation. The neighborhood is also served by excellent public services, ensuring a comfortable lifestyle. Nearby schools are known for their commitment to education, making this location ideal for those who value quality learning environments. With an attached garage and driveway parking, convenience is at your fingertips. The property also includes essential features such as a laundry area on the upper floor, making daily chores a breeze. This home is not just a place to live; it's a lifestyle choice in a vibrant community that values connection and comfort. Experience the warmth and charm of Wakelands Manor-your new home awaits!
Sold for $359,900
$359,900
207 Kintyre Ln, Stephens City, VA 22655
3beds
1,882sqft
Townhouse
Built in 2009
2,178 Square Feet Lot
$361,500 Zestimate®
$191/sqft
$2,226 Estimated rent
Home value
$361,500
$336,000 - $390,000
$2,226/mo
Zestimate® history
Owner options
List your home for rent
$2,226/mo
Rent Zestimate®
Find your next renter with Zillow Rental Manager. Plus, with online applications, you can quickly screen prospective tenants – for free.
$2,226/mo
Rent Zestimate®
Refinance and save
$2,184/mo
Est. payment
Refinancing to a lower rate could help reduce your monthly payments and save thousands over the life of the loan.
$2,184/mo
Est. payment
Explore your selling options
Work with a Zillow partner agent
Leverage their expertise and Zillow's premium Showcase listings to get your home seen by more buyers.
Get startedList with your own agent
Get your home in front of millions of buyers by listing it on Zillow.
Learn how to do itSell it yourself
Take full control of how buyers see your home on Zillow by listing For Sale by Owner (FSBO).
List your homeWhat's special
Family roomModern appliancesOutdoor poolAttached garageInviting open floor planDriveway parkingThree spacious bedrooms
Zillow last checked:
Listing updated:
Listed by:
Jennifer Largent 540-327-1371,
Compass West Realty, LLC
Bought with:
Heloisa Amar, 0225215211
Samson Properties
Source: Bright MLS,MLS#: VAFV2039314
Facts & features
Interior
Bedrooms & bathrooms
- Bedrooms: 3
- Bathrooms: 3
- Full bathrooms: 2
- 1/2 bathrooms: 1
- Main level bathrooms: 1
Rooms
- Room types: Living Room, Primary Bedroom, Bedroom 2, Bedroom 3, Kitchen, Family Room, Laundry, Bathroom 2, Primary Bathroom, Half Bath
Primary bedroom
- Features: Flooring - Carpet, Walk-In Closet(s)
- Level: Upper
- Area: 234 Square Feet
- Dimensions: 13 X 18
Bedroom 2
- Features: Flooring - Carpet
- Level: Upper
- Area: 130 Square Feet
- Dimensions: 10 X 13
Bedroom 3
- Features: Flooring - Carpet, Walk-In Closet(s)
- Level: Upper
- Area: 165 Square Feet
- Dimensions: 15 X 11
Primary bathroom
- Level: Upper
Bathroom 2
- Level: Upper
Family room
- Description: Currently being used as Dining Room
- Features: Flooring - Luxury Vinyl Plank, Fireplace - Gas
- Level: Main
- Area: 224 Square Feet
- Dimensions: 14 X 16
Half bath
- Level: Main
Kitchen
- Features: Kitchen - Gas Cooking, Eat-in Kitchen, Kitchen Island, Pantry, Flooring - Tile/Brick
- Level: Main
- Area: 182 Square Feet
- Dimensions: 13 X 14
Laundry
- Level: Upper
Living room
- Features: Flooring - Luxury Vinyl Plank
- Level: Main
- Area: 286 Square Feet
- Dimensions: 13 X 22
Heating
- Forced Air, Natural Gas
Cooling
- Central Air, Electric
Appliances
- Included: Microwave, Dishwasher, Disposal, Dryer, Exhaust Fan, Ice Maker, Oven/Range - Gas, Refrigerator, Washer, Water Heater, Cooktop, Gas Water Heater
- Laundry: Dryer In Unit, Has Laundry, Hookup, Upper Level, Washer In Unit, Laundry Room
Features
- Bathroom - Tub Shower, Bathroom - Walk-In Shower, Ceiling Fan(s), Combination Kitchen/Dining, Family Room Off Kitchen, Open Floorplan, Eat-in Kitchen, Kitchen Island, Kitchen - Table Space, Pantry, Primary Bath(s), Walk-In Closet(s)
- Flooring: Carpet
- Has basement: No
- Number of fireplaces: 1
- Fireplace features: Gas/Propane, Glass Doors
Interior area
- Total structure area: 1,882
- Total interior livable area: 1,882 sqft
- Finished area above ground: 1,882
Property
Parking
- Total spaces: 2
- Parking features: Garage Faces Front, Storage, Inside Entrance, Garage Door Opener, Attached, Driveway
- Attached garage spaces: 1
- Uncovered spaces: 1
Accessibility
- Accessibility features: None
Features
- Levels: Two
- Stories: 2
- Exterior features: Sidewalks
- Pool features: Community
- Fencing: Board
Lot
- Size: 2,178 Square Feet
Details
- Additional structures: Above Grade
- Parcel number: 75O410443
- Zoning: RP
- Zoning description: RA
- Special conditions: Standard
Construction
Type & style
- Home type: Townhouse
- Architectural style: Contemporary
- Property subtype: Townhouse
Materials
- Vinyl Siding
- Foundation: Slab
Condition
- Excellent
- New construction: No
- Year built: 2009
Utilities & green energy
- Sewer: Public Sewer
- Water: Public
- Utilities for property: Cable
Community & HOA
Community
- Subdivision: Wakeland Manor
HOA
- Has HOA: Yes
- Amenities included: Pool, Tennis Court(s), Tot Lots/Playground
- Services included: Common Area Maintenance, Management, Pool(s), Recreation Facility, Snow Removal, Trash
- HOA fee: $115 monthly
- HOA name: WAKELAND MANOR HOA
Location
- Region: Stephens City
Financial & listing details
- Price per square foot: $191/sqft
- Tax assessed value: $324,200
- Annual tax amount: $1,556
- Date on market: 2/2/2026
- Listing agreement: Exclusive Right To Sell
- Listing terms: Cash,Conventional,FHA,VA Loan,USDA Loan
- Inclusions: Kitchen Island And Bar Stools
- Ownership: Fee Simple
Price history
| Date | Event | Price |
|---|---|---|
| 4/30/2026 | Sold | $359,900$191/sqft |
Source:  Bright MLS #VAFV2039314 Report a problem Bright MLS #VAFV2039314 Report a problem | ||
| 4/1/2026 | Contingent | $359,900$191/sqft |
Source: Bright MLS #VAFV2039314 Report a problem | ||
| 3/24/2026 | Price change | $359,900-2.7%$191/sqft |
Source: Bright MLS #VAFV2039314 Report a problem | ||
| 2/2/2026 | Listed for sale | $369,900+13.8%$197/sqft |
Source: Bright MLS #VAFV2039314 Report a problem | ||
| 8/18/2022 | Sold | $325,000+3.2%$173/sqft |
Source: Bright MLS #VAFV2007974 Report a problem | ||
| 7/15/2022 | Pending sale | $315,000$167/sqft |
Source: Bright MLS #VAFV2007974 Report a problem | ||
| 7/14/2022 | Listed for sale | $315,000+8.6%$167/sqft |
Source: Bright MLS #VAFV2007974 Report a problem | ||
| 7/26/2021 | Sold | $290,000+3.6%$154/sqft |
Source: Bright MLS #VAFV2000290 Report a problem | ||
| 7/11/2021 | Pending sale | $280,000$149/sqft |
Source: Bright MLS #VAFV2000290 Report a problem | ||
| 7/2/2021 | Contingent | $280,000$149/sqft |
Source: Bright MLS #VAFV2000290 Report a problem | ||
| 6/30/2021 | Listed for sale | $280,000+53.1%$149/sqft |
Source: Bright MLS #VAFV2000290 Report a problem | ||
| 6/21/2013 | Sold | $182,900-1.1%$97/sqft |
Source: Public Record Report a problem | ||
| 5/30/2013 | Price change | $185,000-3.1%$98/sqft |
Source: ERA Oakcrest Realty, Inc. #FV8055753 Report a problem | ||
| 4/18/2013 | Listed for sale | $191,000$101/sqft |
Source: ERA Oakcrest Realty, Inc. #FV8055753 Report a problem | ||
Public tax history
| Year | Property taxes | Tax assessment |
|---|---|---|
| 2025 | $1,556 +12.9% | $324,200 +19.9% |
| 2024 | $1,379 | $270,300 |
| 2023 | $1,379 +98.1% | $270,300 +18.5% |
| 2022 | $696 | $228,100 |
| 2021 | $696 -44.8% | $228,100 +10.4% |
| 2020 | $1,261 -50% | $206,700 |
| 2019 | $2,522 +118.7% | $206,700 +9.4% |
| 2018 | $1,153 +1.7% | $189,000 |
| 2017 | $1,134 +9.4% | $189,000 +9.4% |
| 2016 | $1,037 +7.1% | $172,800 |
| 2015 | $968 +109.4% | $172,800 +9.6% |
| 2014 | $462 | $157,600 |
| 2013 | -- | $157,600 -0.3% |
| 2012 | -- | $158,000 |
| 2011 | -- | $158,000 -16.3% |
| 2010 | -- | $188,800 +439.4% |
| 2009 | -- | $35,000 -46.2% |
| 2008 | -- | $65,000 |
| 2007 | -- | $65,000 |
Find assessor info on the county website
Neighborhood: 22655
Nearby homes
- $342,2003 bd2 ba1.8k sqft209 Kintyre Ln, Stephens City, VA 22655Off Market
- $383,6993 bd3 ba1.9k sqft205 Kintyre Ln, Stephens City, VA 22655Sold
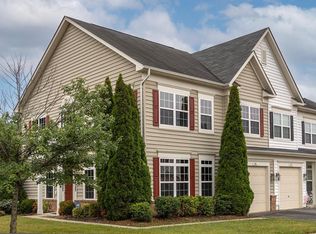
- $362,2003 bd3 ba1.8k sqft211 Kintyre Ln, Stephens City, VA 22655Off Market
- $342,5003 bd2 ba1.8k sqft213 Kintyre Ln, Stephens City, VA 22655Off Market
- $339,0003 bd3 ba1.7k sqft215 Kintyre Ln, Stephens City, VA 22655Off Market
- $351,0003 bd3 ba1.8k sqft208 Kintyre Ln, Stephens City, VA 22655Off Market
- $345,0003 bd2 ba1.8k sqft206 Kintyre Ln, Stephens City, VA 22655Off Market
- $345,0003 bd2 ba1.8k sqft204 Kintyre Ln, Stephens City, VA 22655Off Market
Nearby schools
GreatSchools rating
- 5/10Armel Elementary SchoolGrades: PK-5Distance: 0.7 mi
- 5/10Admiral Richard E. Byrd Middle SchoolGrades: 6-8Distance: 2 mi
- 4/10Sherando High SchoolGrades: 9-12Distance: 2.2 mi
Schools provided by the listing agent
- District: Frederick County Public Schools
Source: Bright MLS. This data may not be complete. We recommend contacting the local school district to confirm school assignments for this home.
Get a cash offer in 3 minutes
Find out how much your home could sell for in as little as 3 minutes with a no-obligation cash offer.
Estimated market value
$361,500
Get a cash offer in 3 minutes
Find out how much your home could sell for in as little as 3 minutes with a no-obligation cash offer.
Estimated market value
$361,500
- Virginia
- Frederick County
- Stephens City
- 22655
- 207 Kintyre Ln
Nearby cities
Nearby zip codes
Other Stephens City Topics
