Skip main navigation
Pending
  • Listed by: Keller Williams Pinnacle • Christina Johnson • Contact: 618-491-3335
    $529,000

    207 Knollhaven Trl, O'Fallon, IL 62269

    4beds
    3,406sqft
    : 
    Loading
    Get pre-qualified
    Single Family Residence
    Built in 2002
    0.45 Acres Lot
    $526,500 Zestimate®
    $155/sqft
    $65/mo HOA

    What's special

    Four generously sized bedroomsFlexible-use roomsMain-floor laundryAbundant prep spaceLush fully fenced backyardMultiple living spacesLovely garden tub
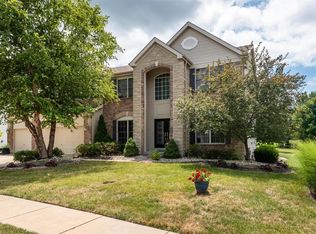
    If you're looking for a home with space to spread out, a backyard you'll actually use, and a floor plan that stands out from the crowd, this one is worth a look. Designed with both functionality and comfort in mind, this stately home offers a refreshing departure from the typical cookie-cutter layout. Multiple living spaces, flexible-use rooms, and thoughtful design create a home that easily adapts to today's lifestyle. The kitchen serves as the heart of the home, featuring granite countertops, stainless steel appliances, a gas cooktop, a beverage fridge, abundant prep space, and an inviting eat-in dining area. Just beyond, you'll find one of the home's standout features—a massive covered patio overlooking a lush, fully fenced backyard. Whether you're hosting, enjoying your morning coffee, or unwinding at the end of the day, this outdoor space was made to be enjoyed. Upstairs, you'll find four generously sized bedrooms, each with its own walk-in closet. The size of the primary bedroom and walk-in closet are noteworthy; you have more than enough room to create your own retreat. The primary en suite features a stand-up shower, a lovely garden tub and double sinks. Another bathroom and a spacious loft that offers endless possibilities as a media room, reading nook, home office, hobby space, or additional lounge area complete the upstairs. Need even more room? The full unfinished basement is already being enjoyed as a home gym and music room, while still offering substantial storage space. Whether you envision a home theater, recreation room, workshop, guest suite, or additional living area, the opportunity to customize and finish the space to fit your needs is already here. Additional highlights include main-floor laundry, a versatile bonus room currently used as an office that could easily serve as a fifth bedroom, and a brand-new roof in 2025. Beyond the home itself, residents enjoy access to exceptional neighborhood amenities including a community pool, park, and walking trails—providing opportunities to relax, stay active, and enjoy the outdoors just moments from your front door. With its unique layout, impressive living spaces, expansive backyard, and endless potential, this is the kind of home that offers more than square footage—it offers options.
    29 days
    |
    795
    |
    71
    |

    Likely to sell faster than

    Zillow last checked:

    Listing updated:

    Listed by:

    Christina Johnson 618-491-3335,

    Keller Williams Pinnacle

    Source: MARIS,MLS#: 26033508MLS LogoOriginating MLS: Southwestern Illinois Board of REALTORS

      Facts & features

      Interior

      Bedrooms & bathrooms
      • Bedrooms: 4
      • Bathrooms: 3
      • Full bathrooms: 2
      • 1/2 bathrooms: 1
      • Main level bathrooms: 1
      Primary bedroom
      • Description: See Floor Plan
      • Features: Floor Covering: Carpeting
      • Level: Upper
      • Area: 420
      • Dimensions: 21x20
      Bedroom 2
      • Description: See Floor Plan
      • Features: Floor Covering: Carpeting
      • Level: Upper
      • Area: 140
      • Dimensions: 14x10
      Bedroom 3
      • Description: See Floor Plan
      • Features: Floor Covering: Carpeting
      • Level: Upper
      • Area: 208
      • Dimensions: 16x13
      Bedroom 4
      • Description: See Floor Plan
      • Features: Floor Covering: Carpeting
      • Level: Upper
      • Area: 168
      • Dimensions: 14x12
      Primary bathroom
      • Features: Floor Covering: Vinyl
      • Level: Upper
      • Area: 96
      • Dimensions: 12x8
      Bathroom
      • Description: See Floor Plan
      • Features: Floor Covering: Ceramic Tile
      • Level: Main
      • Area: 25
      • Dimensions: 5x5
      Bathroom
      • Description: See Floor Plan
      • Features: Floor Covering: Vinyl
      • Level: Upper
      • Area: 40
      • Dimensions: 8x5
      Bonus room
      • Description: See Floor Plan
      • Features: Floor Covering: Carpeting
      • Level: Upper
      • Area: 342
      • Dimensions: 19x18
      Breakfast room
      • Description: See Floor Plan
      • Features: Floor Covering: Wood
      • Level: Main
      • Area: 209
      • Dimensions: 19x11
      Den
      • Description: See Floor Plan
      • Features: Floor Covering: Carpeting
      • Level: Main
      • Area: 182
      • Dimensions: 14x13
      Dining room
      • Description: See Floor Plan
      • Features: Floor Covering: Wood
      • Level: Main
      • Area: 132
      • Dimensions: 12x11
      Family room
      • Description: See Floor Plan
      • Features: Floor Covering: Wood
      • Level: Main
      • Area: 361
      • Dimensions: 19x19
      Kitchen
      • Description: See Floor Plan
      • Features: Floor Covering: Wood
      • Level: Main
      • Area: 228
      • Dimensions: 19x12
      Laundry
      • Description: See Floor Plan
      • Features: Floor Covering: Ceramic Tile
      • Level: Main
      • Area: 66
      • Dimensions: 11x6
      Heating
      • Forced Air, Natural Gas, Zoned
      Cooling
      • Central Air, Electric, Zoned
      Appliances
      • Included: Stainless Steel Appliance(s), Gas Cooktop, Dishwasher, Disposal, Microwave, Range Hood, Refrigerator, Oven
      • Laundry: Main Level
      Features
      • Breakfast Bar, Custom Cabinetry, Double Vanity, Granite Counters, High Ceilings, Separate Dining, Solid Surface Countertop(s), Tub, Walk-In Closet(s), Walk-In Pantry
      • Flooring: Carpet, Ceramic Tile, Vinyl, Wood
      • Windows: Insulated Windows
      • Basement: Full
      • Number of fireplaces: 1
      • Fireplace features: Family Room, Gas
      Interior area
      • Total structure area: 3,406
      • Total interior livable area: 3,406 sqft
      • Finished area above ground: 3,406
      • Finished area below ground: 0
      Video & virtual tour

      Property

      Parking
      • Total spaces: 3
      • Parking features: Attached, Driveway, Garage, Garage Door Opener, Off Street, Oversized
      • Attached garage spaces: 3
      • Has uncovered spaces: Yes
      Features
      • Levels: Two
      • Patio & porch: Covered, Front Porch, Patio
      • Pool features: Community, Outdoor Pool
      • Fencing: Back Yard
      Lot
      • Size: 0.45 Acres
      • Dimensions: 92 x 140 x 85 x 105 x 143
      • Features: Back Yard, Level
      Details
      • Parcel number: 0408.0405003
      • Special conditions: Standard

      Construction

      Type & style
      • Home type: SingleFamily
      • Architectural style: Other,Traditional
      • Property subtype: Single Family Residence
      Materials
      • Brick Veneer, Stone Veneer, Vinyl Siding
      • Roof: Architectural Shingle
      Condition
      • Year built: 2002

      Utilities & green energy

      • Electric: Ameren
      • Sewer: Public Sewer
      • Water: Public
      • Utilities for property: Cable Available, Electricity Connected, Natural Gas Connected, Sewer Connected, Underground Utilities

      Community & HOA

      Community
      • Features: Park, Pool, Trail(s)
      • Subdivision: Hearthstone/Estates
      HOA
      • Has HOA: Yes
      • Amenities included: Park, Pool, Trail(s)
      • Services included: Common Area Maintenance, Pool, Snow Removal
      • HOA fee: $775 annually
      • HOA name: Community Property Management
      Location
      • Region: Ofallon

      Financial & listing details

      • Price per square foot: $155/sqft
      • Tax assessed value: $149,785
      • Annual tax amount: $11,403
      • Date on market: 6/11/2026
      • Cumulative days on market: 29 days
      • Listing terms: Cash,Conventional,FHA,VA Loan
      • Ownership: Private
      • Electric utility on property: Yes

        Estimated market value

        $526,500

        $500,000 - $553,000

        $3,401/mo

        Price history

        DateEventPrice
        6/22/2026Pending sale$529,000$155/sqft
        Source: MARIS #26033508 Report a problem
        6/11/2026Listed for sale$529,000+33.8%$155/sqft
        Source: MARIS #26033508 Report a problem
        4/29/2021Sold$395,500+1.4%$116/sqft
        Source: MARIS #21015792 Report a problem
        3/19/2021Pending sale$389,900$114/sqft
        Source: MARIS #21015792 Report a problem
        3/17/2021Listed for sale$389,900+35.9%$114/sqft
        Source: MARIS #21015792 Report a problem
        9/6/2002Sold$287,000$84/sqft
        Source: Public Record Report a problem

        Public tax history

        YearProperty taxesTax assessment
        2024$10,481 +11%$149,785 +14.7%
        2023$9,443 +11.1%$130,631 +8.8%
        2022$8,503 -2%$120,099 +4.1%
        2021$8,679 +0.8%$115,324 +2.1%
        2020$8,611 +2.4%$112,963 +3.5%
        2019$8,409 +2.8%$109,164 +3%
        2018$8,179 -0.8%$105,995 +3.1%
        2017$8,243 $102,782 +2.4%
        2016$8,243 +6.7%$100,383 +1.2%
        2014$7,722 +19%$99,222 +1.6%
        2013$6,488 $97,700 -1.6%
        2012-- $99,329 +11.1%
        2011-- $89,387 -1.9%
        2010-- $91,146
        2009-- $91,146
        2008-- $91,146 -19.3%
        2006-- $112,955 +7%
        2005$7,594 +8.8%$105,536 +6.8%
        2004$6,981 $98,816 +9%
        2003-- $90,682 +26571.2%
        2002-- $340

        Find assessor info on the county website

        Monthly payment

        Est. payment

        Payment breakdown

        Explore the cost of this home by adjusting the details. Changes won't be saved.
        All calculations are estimates and provided by Zillow, Inc. for informational purposes only. Actual amounts may vary.
        HOA fees may include property taxes on listings classified as Co-Ops. Contact the listing agent and/or owner for fee details.
        Mortgage interest rates are dependent on a number of factors, including credit score, down payment, and repayment length. Interest rate data provided by Zillow Group Marketplace, Inc. as of 1/1/1970 from various mortgage lenders with which we have lead or other similar arrangements; the Estimated Payment is an average of those rates.
        See how much you could borrow to make a competitive offer.

        Climate risks

        Neighborhood: 62269

        Getting around

        0 / 100
        Car-Dependent
        23 / 100
        Somewhat Bikeable

        Nearby schools

        GreatSchools rating
        Schools provided by the listing agent
        • Elementary: Ofallon Dist 90
        • Middle: Ofallon Dist 90
        • High: Ofallon

        Source: MARIS. This data may not be complete. We recommend contacting the local school district to confirm school assignments for this home.

        A local agent can set up tours, give advice and negotiate with sellers.

        A local lender can help you make sure your offer is ready when you are.

        Browse local experts

        Similar homes

        Skip to the end of the carouselSkip to the beginning of the carousel