**Ask about our aggressive buyer incentives** Welcome to this beautifully maintained 3-bedroom, 2 full bath, 2 half bath interior townhome in the heart of Stafford, Virginia—offering a rare combination of comfort, efficiency, and convenience. One of only a limited number of homes in the neighborhood with both a garage and its own private driveway, this property truly stands out. This fully move-in ready home features solid surface flooring throughout, including hardwood floors, creating a clean and modern feel. The kitchen is equipped with granite countertops and stainless steel appliances, flowing seamlessly into the main living and dining areas. Just off the main level, step out onto the spacious deck—perfect for grilling, entertaining, or relaxing while overlooking a peaceful, tree-lined setting. A convenient half bath completes the main level. Upstairs, the primary suite offers vaulted ceilings, abundant natural light, a walk-in closet, and a private en-suite bath with a double sink vanity. Two additional bedrooms share a well-appointed hall bathroom, providing comfortable space for family or guests. The finished basement adds valuable living space with a cozy family room featuring a wood-burning fireplace, along with a storage area and a second half bath. From here, walk out to the fenced-in backyard and patio—ideal for outdoor enjoyment and privacy. This energy-efficient home is equipped with solar panels and added insulation, helping keep electricity costs significantly lower—approximately a quarter of what neighboring homes pay. Additional highlights include plenty of storage and great natural light throughout—something not always found in townhomes. Located just minutes from Route 610 and I-95, this home offers unbeatable convenience for commuting, shopping, dining, and everyday essentials. You’ll also enjoy close proximity to Abel Lake, Smith Lake Park, Government Island, local gyms, and a variety of shopping destinations. The community features two playgrounds, a basketball court, and a welcoming neighborhood atmosphere with plenty of children and outdoor activity. HOA dues include snow removal for added ease, and the area is served by good schools. If you’re looking for a move-in ready home with modern updates, energy efficiency, and an unbeatable Stafford location—this one checks all the boxes. Don’t wait schedule your showing today!!
Sold for $430,000
$430,000
207 Knollwood Ct, Stafford, VA 22554
3beds
1,394sqft
Townhouse
Built in 1992
1,598 Square Feet Lot
$430,100 Zestimate®
$308/sqft
$2,456 Estimated rent
Home value
$430,100
Estimated sales range
Not available
$2,456/mo
Zestimate® history
Owner options
List your home for rent
$2,456/mo
Rent Zestimate®
Find your next renter with Zillow Rental Manager. Plus, with online applications, you can quickly screen prospective tenants – for free.
$2,456/mo
Rent Zestimate®
Refinance and save
$2,674/mo
Est. payment
Refinancing to a lower rate could help reduce your monthly payments and save thousands over the life of the loan.
$2,674/mo
Est. payment
Explore your selling options
Work with a Zillow partner agent
Leverage their expertise and Zillow's premium Showcase listings to get your home seen by more buyers.
Get startedList with your own agent
Get your home in front of millions of buyers by listing it on Zillow.
Learn how to do itSell it yourself
Take full control of how buyers see your home on Zillow by listing For Sale by Owner (FSBO).
List your homeWhat's special
Wood-burning fireplacePlenty of storageSolid surface flooring throughoutGranite countertopsFenced-in backyard and patioGreat natural light throughoutPeaceful tree-lined setting
Zillow last checked:
Listing updated:
Listed by:
Nathan Johnson 703-594-9104,
Keller Williams Capital Properties,
Co-Listing Agent: Shawn Derrick 540-440-1437,
Keller Williams Capital Properties
Bought with:
Heather Ferris, 0225210331
Coldwell Banker Elite
Source: Bright MLS,MLS#: VAST2047326
Facts & features
Interior
Bedrooms & bathrooms
- Bedrooms: 3
- Bathrooms: 4
- Full bathrooms: 2
- 1/2 bathrooms: 2
- Main level bathrooms: 1
Rooms
- Room types: Living Room, Dining Room, Primary Bedroom, Bedroom 2, Bedroom 3, Kitchen, Game Room, Family Room, Bathroom 1, Primary Bathroom, Half Bath
Primary bedroom
- Features: Flooring - Carpet
- Level: Upper
Bedroom 2
- Features: Flooring - Carpet
- Level: Upper
Bedroom 3
- Features: Flooring - Carpet
- Level: Upper
Primary bathroom
- Level: Upper
Bathroom 1
- Level: Upper
Dining room
- Features: Flooring - Carpet
- Level: Main
Family room
- Level: Lower
Game room
- Features: Flooring - Carpet, Fireplace - Wood Burning
- Level: Lower
Half bath
- Level: Main
Half bath
- Level: Lower
Kitchen
- Features: Flooring - Vinyl
- Level: Main
Living room
- Features: Flooring - Carpet
- Level: Main
Heating
- Central, Electric
Cooling
- Central Air, Electric
Appliances
- Included: Microwave, Washer, Dryer, Dishwasher, Disposal, Refrigerator, Ice Maker, Cooktop, Electric Water Heater
- Laundry: Has Laundry
Features
- Kitchen - Table Space, Dining Area, Eat-in Kitchen, Chair Railings, Crown Molding, Primary Bath(s), Bathroom - Tub Shower, Breakfast Area, Ceiling Fan(s), Formal/Separate Dining Room, Vaulted Ceiling(s)
- Flooring: Wood
- Windows: Window Treatments
- Basement: Rear Entrance,Connecting Stairway,Finished,Walk-Out Access
- Number of fireplaces: 1
- Fireplace features: Screen
Interior area
- Total structure area: 1,690
- Total interior livable area: 1,394 sqft
- Finished area above ground: 1,394
- Finished area below ground: 0
Property
Parking
- Total spaces: 1
- Parking features: Garage Faces Front, Garage Door Opener, Attached, Driveway
- Attached garage spaces: 1
- Has uncovered spaces: Yes
Accessibility
- Accessibility features: Other
Features
- Levels: Three
- Stories: 3
- Patio & porch: Patio
- Exterior features: Extensive Hardscape
- Pool features: None
- Fencing: Back Yard,Privacy
Lot
- Size: 1,598 Square Feet
- Features: Backs to Trees
Details
- Additional structures: Above Grade, Below Grade
- Parcel number: 20V 115
- Zoning: R2
- Special conditions: Standard
Construction
Type & style
- Home type: Townhouse
- Architectural style: Colonial
- Property subtype: Townhouse
Materials
- Vinyl Siding
- Foundation: Other
Condition
- New construction: No
- Year built: 1992
Utilities & green energy
- Sewer: Public Sewer
- Water: Public
Green energy
- Energy generation: PV Solar Array(s) Owned
Community & HOA
Community
- Subdivision: Highpointe
HOA
- Has HOA: Yes
- Amenities included: Tot Lots/Playground, Basketball Court
- Services included: Trash, Lawn Care Front, Snow Removal
- HOA fee: $91 monthly
Location
- Region: Stafford
Financial & listing details
- Price per square foot: $308/sqft
- Tax assessed value: $345,000
- Annual tax amount: $3,232
- Date on market: 4/16/2026
- Listing agreement: Exclusive Right To Sell
- Ownership: Fee Simple
Price history
| Date | Event | Price |
|---|---|---|
| 6/5/2026 | Sold | $430,000+2.4%$308/sqft |
Source:  Bright MLS #VAST2047326 Report a problem Bright MLS #VAST2047326 Report a problem | ||
| 5/8/2026 | Pending sale | $420,000$301/sqft |
Source: Bright MLS #VAST2047326 Report a problem | ||
| 4/30/2026 | Listed for sale | $420,000$301/sqft |
Source: Bright MLS #VAST2047326 Report a problem | ||
| 4/21/2026 | Pending sale | $420,000$301/sqft |
Source: Bright MLS #VAST2047326 Report a problem | ||
| 4/16/2026 | Listed for sale | $420,000+68%$301/sqft |
Source: Bright MLS #VAST2047326 Report a problem | ||
| 10/29/2018 | Sold | $250,000-2%$179/sqft |
Source: Public Record Report a problem | ||
| 9/13/2018 | Pending sale | $255,000$183/sqft |
Source: Coldwell Banker Elite #1002346312 Report a problem | ||
| 8/30/2018 | Listed for sale | $255,000$183/sqft |
Source: Coldwell Banker Elite #1002346312 Report a problem | ||
Public tax history
| Year | Property taxes | Tax assessment |
|---|---|---|
| 2025 | $3,186 +3.4% | $345,000 |
| 2024 | $3,083 +16.8% | $345,000 +17.3% |
| 2023 | $2,640 +5.6% | $294,100 |
| 2022 | $2,500 +6.2% | $294,100 +21.2% |
| 2021 | $2,353 | $242,600 |
| 2020 | $2,353 +11.5% | $242,600 +16.1% |
| 2019 | $2,110 +2% | $208,900 |
| 2018 | $2,068 | $208,900 +10.6% |
| 2017 | $2,068 +10.6% | $188,900 |
| 2016 | $1,870 | $188,900 +16% |
| 2015 | -- | $162,800 |
| 2014 | -- | $162,800 +8.2% |
| 2013 | -- | $150,400 |
| 2012 | -- | $150,400 -1.2% |
| 2011 | -- | $152,300 |
| 2010 | -- | $152,300 -38.9% |
| 2009 | -- | $249,100 |
| 2008 | -- | $249,100 -17.6% |
| 2006 | -- | $302,300 |
| 2005 | -- | $302,300 +72.3% |
| 2004 | -- | $175,500 +56.8% |
| 2003 | -- | $111,900 |
| 2002 | -- | $111,900 +4.6% |
| 2001 | -- | $107,000 |
| 2000 | -- | $107,000 |
Find assessor info on the county website
Neighborhood: 22554
Nearby homes
- $381,7003 bd2 ba1.3k sqft205 Knollwood Ct, Stafford, VA 22554Off Market
- $410,4003 bd4 ba2k sqft209 Knollwood Ct, Stafford, VA 22554Off Market
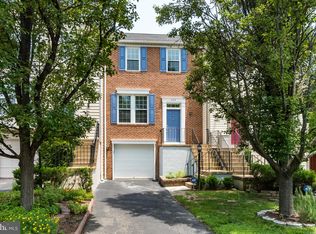
- $399,1003 bd2 ba1.7k sqft203 Knollwood Ct, Stafford, VA 22554Off Market
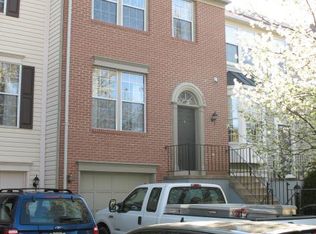
- $405,4003 bd3 ba1.7k sqft211 Knollwood Ct, Stafford, VA 22554Off Market
- $2,3002 bd3 ba1.3k sqft201 Knollwood Ct, Stafford, VA 22554For Rent
- $405,0004 bd4 ba1.9k sqft301 Knollwood Ct, Stafford, VA 22554Sold
- $378,7003 bd2 ba1.1k sqft400 Knollwood Ct, Stafford, VA 22554Off Market
- $420,0003 bd4 ba1.9k sqft111 Knollwood Ct, Stafford, VA 22554Sold
Nearby schools
GreatSchools rating
- 4/10Kate Waller Barrett Elementary SchoolGrades: K-5Distance: 1.5 mi
- 4/10H.H. Poole Middle SchoolGrades: 6-8Distance: 1.3 mi
- 5/10North Stafford High SchoolGrades: 9-12Distance: 1.9 mi
Schools provided by the listing agent
- Elementary: Kate Waller-barrett
- Middle: H. H. Poole
- High: North Stafford
- District: Stafford County Public Schools
Source: Bright MLS. This data may not be complete. We recommend contacting the local school district to confirm school assignments for this home.
Get a cash offer in 3 minutes
Find out how much your home could sell for in as little as 3 minutes with a no-obligation cash offer.
Estimated market value
$430,100
Get a cash offer in 3 minutes
Find out how much your home could sell for in as little as 3 minutes with a no-obligation cash offer.
Estimated market value
$430,100
- Virginia
- Stafford County
- Stafford
- 22554
- 207 Knollwood Ct
Nearby cities
Nearby neighborhoods
Nearby zip codes
Other Stafford Topics
