Welcome to 207 Knox Creek Trail! This move-in-ready home sits on a beautiful treed lot in an unbeatable location. Enjoy an efficient open floor plan featuring 3 bedrooms, 2 full bathrooms, and a versatile bonus room. The heart of the home is a fully updated kitchen boasting modern cabinets and countertops, a premium refrigerator, and a spacious walk-in pantry. Relax in the comfortable primary suite, complete with a large walk-in closet. Upgrades include an expanded parking pad to easily accommodate extra vehicles. Step outside to your private oasis in the backyard with full privacy fencing. Complete with a highly functional laundry room, this well-maintained property maximizes every square foot. Schedule your showing today!
For sale
$245,000
207 Knox Creek Trl NW, Madison, AL 35757
3beds
1,242sqft
:
Get pre-qualified$1,577/mo
Single Family Residence
Built in 1988
6,098 Square Feet Lot
$-- Zestimate®
$197/sqft
$-- HOA
What's special
Beautiful treed lotFull privacy fencingLarge walk-in closetEfficient open floor planExpanded parking padModern cabinets and countertopsVersatile bonus room
- 78 days |
- 551 |
- 36 |
Zillow last checked:
Listing updated:
Listed by:
Ashleigh Timmerman 205-243-8590,
Keller Williams Realty Vestavia
Source: GALMLS,MLS#: 21452986
Facts & features
Interior
Bedrooms & bathrooms
- Bedrooms: 3
- Bathrooms: 2
- Full bathrooms: 2
Rooms
- Room types: Bedroom, Dining Room, Bathroom, Kitchen, Master Bathroom, Master Bedroom
Primary bedroom
- Level: First
Bedroom 1
- Level: First
Bedroom 2
- Level: First
Primary bathroom
- Level: First
Bathroom 1
- Level: First
Dining room
- Level: First
Kitchen
- Level: First
Living room
- Level: First
Basement
- Area: 0
Heating
- Central, Electric
Cooling
- Central Air
Appliances
- Included: Dishwasher, Microwave, Refrigerator, Stainless Steel Appliance(s), Electric Water Heater
- Laundry: Electric Dryer Hookup, Washer Hookup, Main Level, Other, Yes
Features
- None, Smooth Ceilings, Tub/Shower Combo, Walk-In Closet(s)
- Flooring: Carpet, Hardwood
- Doors: Storm Door(s)
- Windows: Storm Window(s)
- Attic: None
- Number of fireplaces: 1
- Fireplace features: Masonry, Living Room, Gas
Interior area
- Total interior livable area: 1,242 sqft
- Finished area above ground: 1,242
- Finished area below ground: 0
Video & virtual tour
Property
Parking
- Total spaces: 1
- Parking features: Driveway, Garage Faces Front
- Garage spaces: 1
- Has uncovered spaces: Yes
Features
- Levels: One
- Stories: 1
- Pool features: None
- Fencing: Fenced
- Has view: Yes
- View description: None
- Waterfront features: No
Lot
- Size: 6,098 Square Feet
Details
- Parcel number: 1504194006031000
- Special conditions: N/A
Construction
Type & style
- Home type: SingleFamily
- Property subtype: Single Family Residence
Materials
- Vinyl Siding
- Foundation: Slab
Condition
- Year built: 1988
Utilities & green energy
- Water: Public
- Utilities for property: Sewer Connected, Underground Utilities
Community & HOA
Community
- Features: Park, Sidewalks
- Subdivision: None
Location
- Region: Madison
Financial & listing details
- Price per square foot: $197/sqft
- Tax assessed value: $208,200
- Annual tax amount: $2,415
- Price range: $245K - $245K
- Date on market: 5/14/2026
Estimated market value
Not available
Estimated sales range
Not available
Not available
Price history
| Date | Event | Price |
|---|---|---|
| 5/14/2026 | Listed for sale | $245,000+14.5%$197/sqft |
Source:  GALMLS #21452986 Report a problem GALMLS #21452986 Report a problem | ||
| 11/30/2021 | Sold | $213,900-0.5%$172/sqft |
Source:  ValleyMLS #1793604 Report a problem ValleyMLS #1793604 Report a problem | ||
| 10/24/2021 | Contingent | $214,900$173/sqft |
Source: ValleyMLS #1793604 Report a problem | ||
| 10/19/2021 | Listed for sale | $214,900+120.4%$173/sqft |
Source: ValleyMLS #1793604 Report a problem | ||
| 11/4/2013 | Sold | $97,500-4.9%$79/sqft |
Source: ValleyMLS #892563 Report a problem | ||
| 8/23/2013 | Price change | $102,500-2.3%$83/sqft |
Source: Morley Real Estate Group, Inc. #892563 Report a problem | ||
| 6/24/2013 | Price change | $104,900-2.4%$84/sqft |
Source: Morley Real Estate Group, Inc. #892563 Report a problem | ||
| 6/9/2013 | Price change | $107,500-2.2%$87/sqft |
Source: Morley Real Estate Group, Inc. #892563 Report a problem | ||
| 5/11/2013 | Listed for sale | $109,900+3563.3%$88/sqft |
Source: Morley Real Estate Group, Inc. #892563 Report a problem | ||
| 10/19/2009 | Sold | $3,000-80%$2/sqft |
Source: Public Record Report a problem | ||
| 4/17/2009 | Sold | $15,000$12/sqft |
Source: Public Record Report a problem | ||
Public tax history
| Year | Property taxes | Tax assessment |
|---|---|---|
| 2025 | $2,415 +3.2% | $41,640 +3.2% |
| 2024 | $2,341 +14.1% | $40,360 +14.1% |
| 2023 | $2,052 +12.5% | $35,380 +12.5% |
| 2022 | $1,825 +23.1% | $31,460 +23.1% |
| 2021 | $1,482 +7.2% | $25,560 +7.2% |
| 2020 | $1,383 +2.5% | $23,840 +2.5% |
| 2019 | $1,349 | $23,260 +13.8% |
| 2018 | $1,349 +16.8% | $20,440 +2.6% |
| 2017 | $1,155 | $19,920 +100% |
| 2016 | $1,155 +118.1% | $9,960 |
| 2015 | $530 +4.8% | $9,960 +4.4% |
| 2014 | $505 | $9,540 +5.3% |
| 2013 | -- | $9,060 |
| 2012 | -- | $9,060 -9% |
| 2011 | -- | $9,960 |
Find assessor info on the county website
Monthly payment
Est. payment
Payment breakdown
Explore the cost of this home by adjusting the details. Changes won't be saved.Climate risks
Neighborhood: 35757
Nearby schools
GreatSchools rating
- 4/10Providence Elementary SchoolGrades: PK-5Distance: 4.1 mi
- 3/10Williams Middle SchoolGrades: 6-8Distance: 9.3 mi
- 2/10Columbia High SchoolGrades: 9-12Distance: 4.6 mi
Schools provided by the listing agent
- Elementary: Providence
- Middle: Ronald Mcnair
- High: Columbia
Source: GALMLS. This data may not be complete. We recommend contacting the local school district to confirm school assignments for this home.
- $225,2004 bd2 ba1.2k sqft205 Knox Creek Trl NW, Madison, AL 35757Off Market
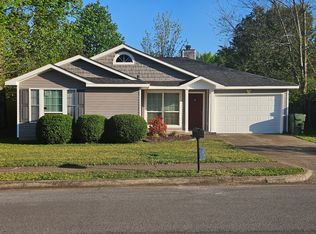
- $210,9003 bd2 ba1k sqft209 Knox Creek Trl NW, Madison, AL 35757Off Market
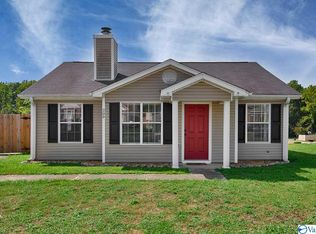
- $197,300-- bd0 ba1k sqft196 Greenbank Dr NW, Madison, AL 35757Off Market
- $200,0002 bd3 ba1k sqft203 Knox Creek Trl NW, Madison, AL 35757Sold

- $233,900-- bd0 ba1.3k sqft122 Sandy Hollow Dr NW, Madison, AL 35757Off Market
- $205,900-- bd0 ba1.1k sqft120 Sandy Hollow Dr NW, Madison, AL 35757Off Market
- $---- sqft120 Sandy Hollow Dr NW, Madison, AL 35757Off Market
- $213,800-- bd0 ba1.2k sqft204 Knox Creek Trl NW, Madison, AL 35757Off Market
A local agent can set up tours, give advice and negotiate with sellers.
