Immaculate Home near the Golf Course! Welcome to this beautifully maintained move in ready home (we're not kidding!)with the view of the Lawrence Park Golf Course from the back yard. Relax indoors, enjoy cooking meals in the Beautiful Kitchen, or enjoy the rear enclosed porch surrounded by nearby Fairways. Short distance to summer fun and sunsets! zoned hot water heat, newer roof, 200 Amp electric service panel. Lower level has it's own Kitchenette! Lots of Hardwood floors
Sold for $242,500
$242,500
207 Lake Cliff Dr, Erie, PA 16511
4beds
1,560sqft
Single Family Residence
Built in 1960
8,276 Square Feet Lot
$254,500 Zestimate®
$155/sqft
$1,636 Estimated rent
Home value
$254,500
Estimated sales range
Not available
$1,636/mo
Zestimate® history
Owner options
List your home for rent
$1,636/mo
Rent Zestimate®
Find your next renter with Zillow Rental Manager. Plus, with online applications, you can quickly screen prospective tenants – for free.
$1,636/mo
Rent Zestimate®
Refinance and save
$1,703/mo
Est. payment
Refinancing to a lower rate could help reduce your monthly payments and save thousands over the life of the loan.
$1,703/mo
Est. payment
Explore your selling options
Work with a Zillow partner agent
Leverage their expertise and Zillow's premium Showcase listings to get your home seen by more buyers.
Get startedList with your own agent
Get your home in front of millions of buyers by listing it on Zillow.
Learn how to do itSell it yourself
Take full control of how buyers see your home on Zillow by listing For Sale by Owner (FSBO).
List your homeWhat's special
Enclosed porchLots of hardwood floorsZoned hot water heatBeautiful kitchen
Zillow last checked:
Listing updated:
Listed by:
Paul Kitchen (814)898-3558,
RE/MAX Real Estate Group East,
Joshua Kitchen 814-823-3453,
RE/MAX Real Estate Group East
Bought with:
Coreen Scott, RS305669
Coldwell Banker Select - Airpo
Source: GEMLS,MLS#: 187393Originating MLS: Greater Erie Board Of Realtors
Facts & features
Interior
Bedrooms & bathrooms
- Bedrooms: 4
- Bathrooms: 2
- Full bathrooms: 2
Primary bedroom
- Level: Second
- Dimensions: 10x13
Bedroom
- Level: Second
- Dimensions: 9x12
Bedroom
- Level: Second
- Dimensions: 9x9
Bedroom
- Level: Second
- Dimensions: 9x11
Family room
- Level: Lower
- Dimensions: 13x13
Other
- Level: Second
Other
- Level: Lower
Kitchen
- Level: First
- Dimensions: 11x12
Kitchen
- Level: Lower
- Dimensions: 7x13
Living room
- Level: First
- Dimensions: 13x20
Sunroom
- Level: Lower
- Dimensions: 12x16
Heating
- Gas, Hot Water
Appliances
- Included: Dishwasher, Electric Oven, Electric Range
Features
- Flooring: Hardwood, Tile
- Basement: Partial
- Has fireplace: No
Interior area
- Total structure area: 1,560
- Total interior livable area: 1,560 sqft
Property
Features
- Levels: Multi/Split
Lot
- Size: 8,276 Square Feet
- Dimensions: 70 x 123 x 0 x 0
- Features: Landscaped, Sloped
Details
- Parcel number: 29006009.0048.00
- Zoning description: R-1
Construction
Type & style
- Home type: SingleFamily
- Architectural style: Tri-Level
- Property subtype: Single Family Residence
Materials
- Brick
- Roof: Metal
Condition
- Resale,Very Good Condition
- Year built: 1960
Utilities & green energy
- Sewer: Public Sewer
- Water: Public
Community & HOA
Community
- Deposit fee: $5,000
Location
- Region: Erie
Financial & listing details
- Price per square foot: $155/sqft
- Tax assessed value: $99,480
- Annual tax amount: $3,510
- Date on market: 8/12/2025
- Cumulative days on market: 7 days
- Listing terms: Cash
- Road surface type: Paved
Price history
| Date | Event | Price |
|---|---|---|
| 10/17/2025 | Sold | $242,500-3%$155/sqft |
Source: GEMLS #187393 Report a problem | ||
| 8/19/2025 | Pending sale | $249,900$160/sqft |
Source: GEMLS #187393 Report a problem | ||
| 8/12/2025 | Listed for sale | $249,900+92.4%$160/sqft |
Source: GEMLS #187393 Report a problem | ||
| 8/1/2005 | Sold | $129,900$83/sqft |
Source: Public Record Report a problem | ||
Public tax history
| Year | Property taxes | Tax assessment |
|---|---|---|
| 2025 | $4,137 +5.1% | $99,480 |
| 2024 | $3,938 +12.9% | $99,480 |
| 2023 | $3,489 +4.9% | $99,480 |
| 2022 | $3,327 | $99,480 |
| 2021 | $3,327 +261.2% | $99,480 |
| 2020 | $921 -66.7% | $99,480 |
| 2019 | $2,769 -12.7% | $99,480 |
| 2018 | $3,173 +11.3% | $99,480 |
| 2017 | $2,850 +0.9% | $99,480 |
| 2016 | $2,825 +129.8% | $99,480 |
| 2015 | $1,230 -46.8% | $99,480 |
| 2014 | $2,312 +371.4% | $99,480 |
| 2013 | $490 -1.4% | $99,480 +21% |
| 2012 | $497 | $82,220 |
| 2011 | $497 | $82,220 |
| 2010 | $497 +11% | $82,220 |
| 2009 | $448 | $82,220 |
| 2008 | -- | $82,220 |
| 2005 | $611 | $82,220 |
| 2004 | $611 | $82,220 |
| 2003 | -- | $82,220 |
Find assessor info on the county website
Neighborhood: 16511
Nearby homes
- $259,1003 bd1 ba1.8k sqft211 Lake Cliff Dr, Erie, PA 16511Off Market
- $233,0003 bd2 ba1.4k sqft215 Lake Cliff Dr, Erie, PA 16511Off Market
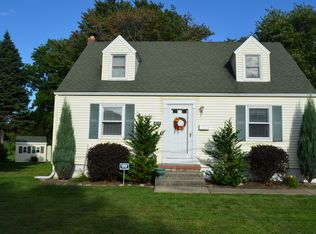
- $271,0003 bd1 ba1.4k sqft187 Lake Cliff Dr, Erie, PA 16511Off Market
- $306,1003 bd2 ba2.2k sqft206 Lake Cliff Dr, Erie, PA 16511Off Market
- $211,7003 bd1 ba1.1k sqft219 Lake Cliff Dr, Erie, PA 16511Off Market
- $247,5003 bd1 ba1.2k sqft2640 Vandalia Ave, Erie, PA 16511Off Market
- $275,0004 bd3 ba1.9k sqft179 Lake Cliff Dr, Erie, PA 16511Sold
- $217,5003 bd2 ba1.4k sqft220 Lake Cliff Dr, Erie, PA 16511Off Market
Nearby schools
GreatSchools rating
- 7/10Iroquois Elementary SchoolGrades: K-6Distance: 0.9 mi
- 6/10Iroquois Junior-Senior High SchoolGrades: 7-12Distance: 1 mi
Schools provided by the listing agent
- District: Iroquois
Source: GEMLS. This data may not be complete. We recommend contacting the local school district to confirm school assignments for this home.


Get pre-qualified for a loan
At Zillow Home Loans, we can pre-qualify you in as little as 5 minutes with no impact to your credit score.An equal housing lender. NMLS #10287.
Sell for more on Zillow
Get a Zillow Showcase℠ listing at no additional cost and you could sell for .
$254,500
2% more
+$5,090
With Zillow Showcase(estimated)
$259,590
- Pennsylvania
- Erie County
- Erie
- 16511
- 207 Lake Cliff Dr
Nearby cities
Nearby neighborhoods
Nearby zip codes
Other Erie Topics
