Skip main navigation
Off market
Street View
  • $355,700

    207 Lakeshore Dr, Oswego, IL 60543

    3beds
    1,894sqft
    Townhouse
    Built in 2019
    -- sqft lot
    $355,700 Zestimate®
    $188/sqft
    $2,880 Estimated rent

    Home value

    $355,700

    $338,000 - $373,000

    $2,880/mo

    Zestimate® history
    Loading
    Loading...

    Owner options

    List your home for rent

    $2,880/mo

    Rent Zestimate®

    Find your next renter with Zillow Rental Manager. Plus, with online applications, you can quickly screen prospective tenants – for free.

    Learn more

    $2,880/mo

    Rent Zestimate®

    Refinance and save

    $2,804/mo

    Est. payment

    Refinancing to a lower rate could help reduce your monthly payments and save thousands over the life of the loan.

    See today's rates

    $2,804/mo

    Est. payment

    Explore your selling options

    Work with a Zillow partner agent

    Leverage their expertise and Zillow's premium Showcase listings to get your home seen by more buyers.

    Get started

    List with your own agent

    Get your home in front of millions of buyers by listing it on Zillow.

    Learn how to do it

    Sell it yourself

    Take full control of how buyers see your home on Zillow by listing For Sale by Owner (FSBO).

    List your home

    What's special

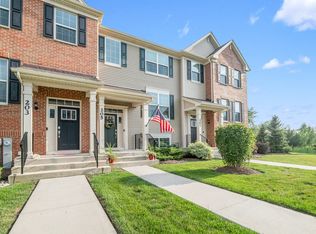
    NEW CONSTRUCTION- NOVEMBER DELIVERY! Located in the beautiful Seasons at Southbury Community. The open layout of the Chatham provides a comfortable and versatile home to meet your needs. This urban townhome includes three bedrooms, two-and-one-half bathrooms, finished lower level, and a two-car garage, The lower level is the entry way to the home, either through the front porch, or the back garage. This level also features the laundry room, and a versatile space to serve as room for a variety of needs. The first floor is an open design with a large living area, which openly adjoins a dining area. The kitchen, just off the dining area offers a modern and accessible space for mastering your culinary skills. The second floor is home to an elegant owner's suite and two additional secondary bedrooms, plus two bathrooms. One of the bathrooms is accessible through the hallway and the spacious owner's suite includes a private bathroom alongside a walk-in closet. Enjoy all this with comfort and ease as your new home is guaranteed by a 10-year structural warranty. Our Everything's Included new homes for sale include top-of-the-line features. Our fully appointed kitchens include kitchen island, quartz countertops, spacious single bowl under mount sinks, Aristokraft cabinets and stainless-steel GE appliances. Our homes also feature: stepped ceiling in the owner's suite, LED surface mounted lighting, modern two panel interior doors and colonist trim, prairie style rails (per rail plan), vinyl plank flooring in the kitchen, foyer, powder room, bathrooms and laundry room, a garage door opener, 30 year architectural shingles, a partial basement and so much more, all of which are included with your new home at no extra cost. Plus, the new homes at The Seasons at Southbury are among the world's first homes to receive the internationally recognized Wi-Fi CERTIFIED designation and will be built with superior Smart Home Automation technology. Your home's automation will include remote access to the thermostat, a wireless touch entry, and a video doorbell built right into your home, and more.(photos shown vary from actual unit)

    This property is off market, which means it's not currently listed for sale or rent on Zillow. This may be different from what's available on other websites or public sources.

    Facts & features

    Interior

    Bedrooms & bathrooms
    • Bedrooms: 3
    • Bathrooms: 3
    • Full bathrooms: 2
    • 1/2 bathrooms: 1
    Heating
    • Forced air, Gas
    Cooling
    • Central
    Appliances
    • Included: Dishwasher, Garbage disposal, Microwave, Range / Oven, Refrigerator
    Features
    • Flooring: Carpet, Linoleum / Vinyl
    • Basement: Finished
    Interior area
    • Total interior livable area: 1,894 sqft

    Property

    Parking
    • Total spaces: 2
    • Parking features: Garage - Attached
    Features
    • Exterior features: Vinyl
    Details
    • Parcel number: 0321106079

    Construction

    Type & style
    • Home type: Townhouse
    Materials
    • Roof: Asphalt
    Condition
    • Year built: 2019

    Utilities & green energy

    • Sewer: Sewer-Public

    Community & HOA

    HOA
    • Has HOA: Yes
    • HOA fee: $165 monthly
    Location
    • Region: Oswego

    Financial & listing details

    • Price per square foot: $188/sqft
    • Tax assessed value: $324,624
    • Annual tax amount: $8,225

    Price history

    DateEventPrice
    11/20/2020Sold$253,910$134/sqft
    Source: MRED as distributed by MLS GRID #10770184 Report a problem

    Public tax history

    YearProperty taxesTax assessment
    2024$8,225 +3.6%$108,208 +12%
    2023$7,936 +6.4%$96,614 +9%
    2022$7,462 +5.9%$88,637 +9%
    2021$7,047 $81,318
    Find assessor info on the county website

    Neighborhood: 60543

    Nearby schools

    GreatSchools rating
    Schools provided by the listing agent
    • Elementary: Southbury Elementary School
    • Middle: Traughber Junior High School
    • High: Oswego High School

    Source: The MLS. This data may not be complete. We recommend contacting the local school district to confirm school assignments for this home.

    Get a cash offer in 3 minutes
    Find out how much your home could sell for in as little as 3 minutes with a no-obligation cash offer.
    Estimated market value
    $355,700
    Get a cash offer in 3 minutes
    Find out how much your home could sell for in as little as 3 minutes with a no-obligation cash offer.
    Estimated market value
    $355,700