3- bedroom, 2 bath home located in Kelliher MN.
One level living,
Oversized lots with fenced in backyard,
Garage,
Walk in bathtub,
3 large decks,
Fruit trees (cherry, pear, apple),
Perennials in the front yard,
Coffee bar and kitchen island,
Within walking distance to all amenities, and
Ramp accessibility.
Pending
$159,000
207 Lakin Ave SW, Kelliher, MN 56650
3beds
1,568sqft
Manufactured Home
Built in 2001
0.37 Acres Lot
$-- Zestimate®
$101/sqft
$-- HOA
What's special
- 1 day
- 11
- 0
Zillow last checked:
Listing updated:
Listed by:
Crystal Schnurpel 830-305-0600,
MN DIRECT PROPERTIES,
Greta Nelson 218-368-8057
Source: NorthstarMLS as distributed by MLS GRID,MLS#: 7116439
Facts & features
Interior
Bedrooms & bathrooms
- Bedrooms: 3
- Bathrooms: 2
- Full bathrooms: 2
Bedroom
- Area: 169 Square Feet
- Dimensions: 13x13
Bedroom 2
- Area: 117 Square Feet
- Dimensions: 9x13
Bedroom 3
- Area: 121 Square Feet
- Dimensions: 11x11
Bathroom
- Area: 64 Square Feet
- Dimensions: 8x8
Bathroom
- Area: 80 Square Feet
- Dimensions: 8x10
Deck
- Area: 290 Square Feet
- Dimensions: 29x10
Deck
- Area: 250 Square Feet
- Dimensions: 25x10
Deck
- Area: 120 Square Feet
- Dimensions: 10x12
Garage
- Area: 627 Square Feet
- Dimensions: 33x19
Kitchen
- Area: 273 Square Feet
- Dimensions: 13x21
Laundry
- Area: 72 Square Feet
- Dimensions: 9x8
Living room
- Area: 204 Square Feet
- Dimensions: 17x12
Office
- Area: 180 Square Feet
- Dimensions: 15x12
Heating
- Forced Air
Cooling
- None
Appliances
- Included: Dishwasher, Dryer, Electric Water Heater, Exhaust Fan, Microwave, Washer
- Laundry: Electric Dryer Hookup, In Hall, Main Level, Washer Hookup
Features
- Basement: Other
- Has fireplace: No
Interior area
- Total structure area: 1,568
- Total interior livable area: 1,568 sqft
- Finished area above ground: 1,568
- Finished area below ground: 0
Property
Parking
- Total spaces: 2.5
- Parking features: Detached Garage, Paved Lot
- Garage spaces: 2.5
- Details: Garage Dimensions (34x20), Garage Door Height (7), Garage Door Width (9)
Accessibility
- Accessibility features: Customized Wheelchair Accessible, Accessible Approach with Ramp
Features
- Levels: One
- Stories: 1
- Patio & porch: Deck
- Fencing: Full,Wood
Lot
- Size: 0.37 Acres
- Dimensions: 126.3 x 126.3
- Features: Tree Coverage - Light
Details
- Additional structures: Garage(s)
- Foundation area: 1568
- Parcel number: 830020900
- Zoning description: Residential-Single Family
- Other equipment: Fuel Tank - Rented
Construction
Type & style
- Home type: MobileManufactured
- Property subtype: Manufactured Home
Materials
- Frame
- Roof: Age Over 8 Years
Condition
- New construction: No
- Year built: 2001
Utilities & green energy
- Electric: 100 Amp Service, Power Company: Beltrami Electric Cooperative
- Gas: Propane
- Sewer: City Sewer/Connected
- Water: City Water/Connected
Community & HOA
Community
- Subdivision: First Add
HOA
- Has HOA: No
Location
- Region: Kelliher
Financial & listing details
- Price per square foot: $101/sqft
- Tax assessed value: $80,500
- Annual tax amount: $1,392
- Date on market: 10/21/2026
- Cumulative days on market: 69 days
Estimated market value
Not available
Estimated sales range
Not available
Not available
Price history
| Date | Event | Price |
|---|---|---|
| 10/21/2026 | Pending sale | $159,000$101/sqft |
Source:  NorthstarMLS as distributed by MLS GRID #7116439 Report a problem NorthstarMLS as distributed by MLS GRID #7116439 Report a problem | ||
| 10/2/2026 | Listing removed | $159,000$101/sqft |
Source: NorthstarMLS as distributed by MLS GRID #7116439 Report a problem | ||
| 7/28/2026 | Listed for sale | $159,000+9.7%$101/sqft |
Source: NorthstarMLS as distributed by MLS GRID #7116439 Report a problem | ||
| 6/24/2022 | Sold | $145,000$92/sqft |
Source: NorthstarMLS as distributed by MLS GRID #6197699 Report a problem | ||
| 5/21/2022 | Pending sale | $145,000$92/sqft |
Source: NorthstarMLS as distributed by MLS GRID #6197699 Report a problem | ||
| 5/18/2022 | Listed for sale | $145,000+286.7%$92/sqft |
Source: NorthstarMLS as distributed by MLS GRID #6197699 Report a problem | ||
| 3/4/2011 | Sold | $37,500$24/sqft |
Source: Public Record Report a problem | ||
Public tax history
| Year | Property taxes | Tax assessment |
|---|---|---|
| 2025 | $1,160 -3.9% | $80,500 -3% |
| 2024 | $1,207 +64.2% | $83,000 -2.8% |
| 2023 | $735 +67% | $85,400 |
| 2022 | $440 +0.5% | -- |
| 2021 | $438 +3.8% | -- |
| 2020 | $422 -23.8% | -- |
| 2018 | $554 -7.4% | -- |
| 2016 | $598 -7.1% | $42,900 -4.7% |
| 2015 | $644 +8.1% | $45,000 |
| 2014 | $596 -2% | $45,000 -6.8% |
| 2011 | $608 | $48,300 |
Find assessor info on the county website
Monthly payment
Climate risks
Neighborhood: 56650

Similar homes
- $149,9003 bd3 ba1.4k sqft12239 4th St, Northome, MN 56661For Sale
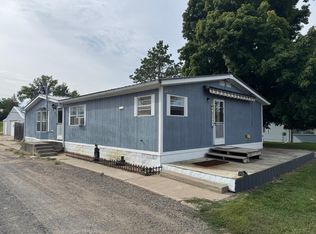
 MLS ID #7113034, Andrew Thienes, Blackduck Realty. NorthstarMLS as distributed by MLS GRID
 - $163,0003 bd2 ba1.5k sqft11340 Itasca St, Mizpah, MN 56660For Sale
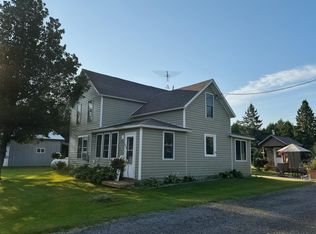 MLS ID #7109250, Greta Nelson, MN DIRECT PROPERTIES. NorthstarMLS as distributed by MLS GRID
 - $210,0004 bd2 ba1.1k sqft157 Liberty Dr NE, Blackduck, MN 56630For Sale
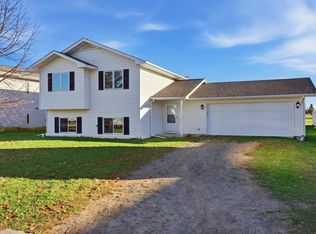 MLS ID #7159328, Annalea Hussman Peters, GRAND PROPERTIES REAL ESTATE. NorthstarMLS as distributed by MLS GRID
 - $224,9003 bd2 ba2.1k sqft12219 Teufer Lake Rd, Northome, MN 56661For Sale
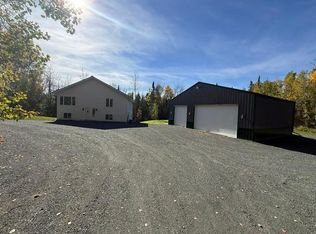 MLS ID #7113233, Matt Sparby, Realty Experts, LLC. NorthstarMLS as distributed by MLS GRID
 - $229,8001 bd1 ba1k sqft19675 Woody Ln NE, Kelliher, MN 56650For SaleMLS ID #7109240, Darren Ufford, 218 Real Estate. NorthstarMLS as distributed by MLS GRID
- $198,0004 bd3 ba2.3k sqft11517 Woodland Ave, Mizpah, MN 56660For SaleMLS ID #7086771, The W Group, Real Broker, LLC. NorthstarMLS as distributed by MLS GRID
