Skip main navigation
Closed
  • $365,000

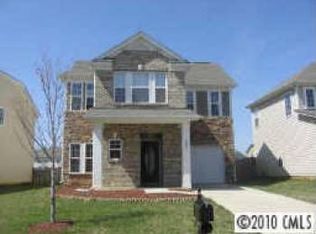
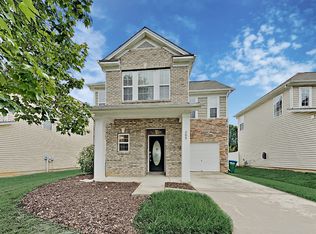
    207 Lameshur Ln, Monroe, NC 28110

    3beds
    2,148sqft
    Single Family Residence
    Built in 2006
    0.13 Acres Lot
    $363,900 Zestimate®
    $170/sqft
    $2,312 Estimated rent

    Home value

    $363,900

    $335,000 - $393,000

    $2,312/mo

    Zestimate® history
    Loading
    Loading...

    Owner options

    List your home for rent

    $2,312/mo

    Rent Zestimate®

    Find your next renter with Zillow Rental Manager. Plus, with online applications, you can quickly screen prospective tenants – for free.

    Learn more

    $2,312/mo

    Rent Zestimate®

    Refinance and save

    $2,668/mo

    Est. payment

    Refinancing to a lower rate could help reduce your monthly payments and save thousands over the life of the loan.

    See today's rates

    $2,668/mo

    Est. payment

    Explore your selling options

    Work with a Zillow partner agent

    Leverage their expertise and Zillow's premium Showcase listings to get your home seen by more buyers.

    Get started

    List with your own agent

    Get your home in front of millions of buyers by listing it on Zillow.

    Learn how to do it

    Sell it yourself

    Take full control of how buyers see your home on Zillow by listing For Sale by Owner (FSBO).

    List your home

    What's special

    Charming finishesRec roomCozy gas fireplaceDedicated officeUpstairs home officePrivate backyardOpen floor plan
    This one fits just right! A 3-bedroom, 2.5-bath with a dedicated office! Space will not be an issue in this home! Open floor plan with white cabinets, 4-inch plank laminate wood floors, high-end granite countertops & subway tile, and cozy gas fireplace. Upstairs, you'll find all bedrooms, including the spacious primary suite with a garden tub, shower, and a REAL walk-in closet. Even the laundry room has charming finishes! The front living area on the main level offers versatility as a dining room, rec room, or playroom. Don't forget the upstairs home office that can fit a desk AND a bed too!(there is no closet so, technically not a 4th bedroom). You will love your private backyard, but if you seek "community," you have events year-round to get connected. Book club, holiday events, pool, playground, and yes--sidewalks! Showings start THIS Friday- appointments after 12:30pm are appreciated. BUYERS, please review the floorplan and view virtual tour prior to viewing!

    Zillow last checked:

    Listing updated:

    Listing Provided by:

    Danielle Edwards info@soldondanielle.com,

    RE/MAX Executive

    Bought with:

    Audrey Woelfel

    Keller Williams South Park

    Source: Canopy MLS as distributed by MLS GRID,MLS#: 4204256MLS Logo

    Facts & features

    Interior

    Bedrooms & bathrooms
    • Bedrooms: 3
    • Bathrooms: 3
    • Full bathrooms: 2
    • 1/2 bathrooms: 1
    Primary bedroom
    • Level: Upper
    Primary bedroom
    • Level: Upper
    Bedroom s
    • Level: Upper
    Bedroom s
    • Level: Upper
    Bathroom half
    • Level: Main
    Bathroom full
    • Level: Upper
    Bathroom half
    • Level: Main
    Bathroom full
    • Level: Upper
    Breakfast
    • Level: Main
    Breakfast
    • Level: Main
    Family room
    • Level: Main
    Family room
    • Level: Main
    Kitchen
    • Level: Main
    Kitchen
    • Level: Main
    Laundry
    • Level: Upper
    Laundry
    • Level: Upper
    Living room
    • Level: Main
    Living room
    • Level: Main
    Office
    • Level: Upper
    Office
    • Level: Upper
    Heating
    • None
    Cooling
    • Ceiling Fan(s), Central Air, Electric
    Appliances
    • Included: Dishwasher, Disposal, Dryer, Electric Range, Gas Water Heater, Plumbed For Ice Maker, Refrigerator, Washer
    • Laundry: Laundry Room, Upper Level
    Features
    • Soaking Tub, Pantry, Walk-In Closet(s)
    • Flooring: Carpet, Laminate, Linoleum, Vinyl
    • Doors: Sliding Doors
    • Windows: Insulated Windows, Window Treatments
    • Has basement: No
    • Attic: Pull Down Stairs
    • Fireplace features: Gas Log, Living Room
    Interior area
    • Total structure area: 2,148
    • Total interior livable area: 2,148 sqft
    • Finished area above ground: 2,148
    • Finished area below ground: 0

    Property

    Parking
    • Total spaces: 2
    • Parking features: Driveway, Attached Garage, Garage Door Opener, Keypad Entry, Garage on Main Level
    • Attached garage spaces: 2
    • Has uncovered spaces: Yes
    Features
    • Levels: Two
    • Stories: 2
    • Patio & porch: Covered, Front Porch, Patio, Rear Porch
    • Has private pool: Yes
    • Pool features: Community, Outdoor Pool
    • Fencing: Fenced,Full,Privacy,Wood
    Lot
    • Size: 0.13 Acres
    • Features: Cul-De-Sac, Level
    Details
    • Parcel number: 09402723
    • Zoning: AG2
    • Special conditions: Standard

    Construction

    Type & style
    • Home type: SingleFamily
    • Architectural style: Transitional
    • Property subtype: Single Family Residence
    Materials
    • Stone Veneer, Vinyl
    • Foundation: Slab
    • Roof: Shingle
    Condition
    • New construction: No
    • Year built: 2006

    Utilities & green energy

    • Sewer: County Sewer
    • Water: County Water
    • Utilities for property: Cable Available, Cable Connected, Electricity Connected

    Community & neighborhood

    Community
    • Community features: Clubhouse, Playground, Sidewalks
    Location
    • Region: Monroe
    • Subdivision: St Johns Forest

    HOA & financial

    HOA
    • Has HOA: Yes
    • HOA fee: $550 annually
    • Association name: Cedar Management
    • Association phone: 704-644-8808

    Other

    Other facts
    • Listing terms: Cash,Conventional,FHA,VA Loan
    • Road surface type: Concrete, Paved

    Price history

    DateEventPrice
    2/21/2025Sold$365,000$170/sqft
    Source: Canopy MLS as distributed by MLS GRID #4204256 Report a problem
    1/16/2025Listed for sale$365,000+23.7%$170/sqft
    Source: Canopy MLS as distributed by MLS GRID #4204256 Report a problem
    3/26/2021Sold$295,000+3.5%$137/sqft
    Source: Canopy MLS as distributed by MLS GRID #3704750 Report a problem
    2/15/2021Pending sale$285,000$133/sqft
    Source: Canopy MLS as distributed by MLS GRID #3704750 Report a problem
    2/12/2021Listed for sale$285,000+51.6%$133/sqft
    Source: Canopy MLS as distributed by MLS GRID #3704750 Report a problem
    8/19/2016Sold$188,000-4.8%$88/sqft
    Source: Canopy MLS as distributed by MLS GRID #3182127 Report a problem
    7/10/2016Pending sale$197,500$92/sqft
    Source: Keller Williams - Union County #3182127 Report a problem
    7/3/2016Listed for sale$197,500+33.4%$92/sqft
    Source: Keller Williams - Union County #3182127 Report a problem
    6/21/2016Sold$148,050-25.8%$69/sqft
    Source: Public Record Report a problem
    6/2/2016Listed for sale$199,500+23.1%$93/sqft
    Source: Keller Williams - Union County #3182127 Report a problem
    11/30/2010Sold$162,000-2.7%$75/sqft
    Source: Public Record Report a problem
    11/10/2010Pending sale$166,500$78/sqft
    Source: Wilkinson & Associates #953054 Report a problem
    9/18/2010Price change$166,500-4%$78/sqft
    Source: Wilkinson & Associates #953054 Report a problem
    7/14/2010Listed for sale$173,500+1.2%$81/sqft
    Source: Wilkinson & Associates #953054 Report a problem
    6/30/2006Sold$171,500$80/sqft
    Source: Public Record Report a problem

    Public tax history

    YearProperty taxesTax assessment
    2025$1,786 +12.9%$369,200 +52.1%
    2024$1,583 +1.8%$242,800
    2023$1,554 +2.9%$242,800
    2022$1,511 +0.1%$242,800
    2021$1,509 +17.4%$242,800 +48%
    2020$1,286 -1%$164,000
    2019$1,299 $164,000
    2018$1,299 $164,000
    2017$1,299 -3.4%$164,000
    2016$1,344 $164,000
    2015$1,344 +9.1%$164,000 -6.5%
    2014$1,232 $175,470
    2013-- $175,470
    2012-- $175,470
    2011-- $175,470
    2010-- $175,470
    2009$1,207 $175,470
    2008$1,207 +5%$175,470 +12.1%
    2007$1,150 +527.7%$156,490 +458.9%
    2006$183 $28,000

    Find assessor info on the county website

    Neighborhood: 28110

    Nearby schools

    GreatSchools rating
    Schools provided by the listing agent
    • Elementary: Rocky River
    • Middle: Sun Valley
    • High: Sun Valley

    Source: Canopy MLS as distributed by MLS GRID. This data may not be complete. We recommend contacting the local school district to confirm school assignments for this home.

    Get a cash offer in 3 minutes
    Find out how much your home could sell for in as little as 3 minutes with a no-obligation cash offer.
    Estimated market value
    $363,900
    Get a cash offer in 3 minutes
    Find out how much your home could sell for in as little as 3 minutes with a no-obligation cash offer.
    Estimated market value
    $363,900