Skip main navigation
Active
  • $525,000

    207 Lansdowne Dr, Slidell, LA 70461

    5beds
    3,500sqft
    : 
    $3,225/mo
    Get pre-qualified
    Single Family Residence
    Built in 1996
    0.34 Acres Lot
    $507,300 Zestimate®
    $150/sqft
    $29/mo HOA

    What's special

    Separate showerExpansive primary suitePrivate sitting areaGenerous living spacesScreened-in patioRelaxing jetted tubBuilt-in microwave
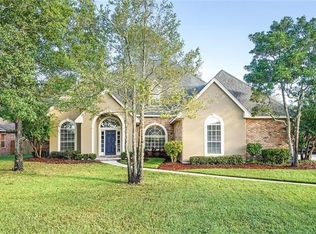
    *** For the House Gourmet *** Designed for entertaining and everyday living, this exceptional home offers an abundance of space, timeless craftsmanship, and thoughtful upgrades throughout. *** From the moment you enter, you'll appreciate the soaring ceilings, solid wood floors, beautiful woodwork, and elegant arched windows that fill the home with natural light. The spacious kitchen is a chef's delight, featuring new granite countertops, a center island, built-in microwave, and cooktop—great for preparing meals while staying connected with family and guests. *** The inviting great room boasts a cozy corner fireplace and built-in bar, creating the ideal setting for entertaining. The expansive primary suite includes a private sitting area, while the luxurious bath offers a relaxing jetted tub and separate shower. *** Upstairs, you'll find a versatile computer loft, three generously sized bedrooms, and a convenient adjoining bath. Downstairs, the fifth bedroom with French doors provides the flexibility to serve as a home office, sitting room, or guest suite. *** Additional highlights include: Large formal living and dining room with an open layout. Inside laundry room with cabinets. Screened-in patio plus a 254-square-foot enclosed patio. Three-car side-load garage with mini-split system. Rear yard access with RV parking. 160-square-foot storage shed. Backyard featuring lemon and orange trees. *** Located in the highly desirable Northshore School District, this home combines generous living spaces, quality finishes, and exceptional functionality.
    35 days
    |
    250
    |
    10
    |

    Zillow last checked:

    Listing updated:

    Listed by:

    Jeffery Puckett 985-707-4145,

    Compass Slidell 985-641-1000

    Source: GSREIN,MLS#: 2567426MLS Logo

      Facts & features

      Interior

      Bedrooms & bathrooms
      • Bedrooms: 5
      • Bathrooms: 4
      • Full bathrooms: 3
      • 1/2 bathrooms: 1
      Primary bedroom
      • Description: Flooring: Carpet
      • Level: First
      • Dimensions: 17 X 16
      Bedroom
      • Description: Flooring: Carpet
      • Level: Second
      • Dimensions: 13.60 X 12.70
      Bedroom
      • Description: Flooring: Carpet
      • Level: Second
      • Dimensions: 13 X 11
      Bedroom
      • Description: Flooring: Carpet
      • Level: Second
      • Dimensions: 13.10 X 11
      Bedroom
      • Description: Flooring: Wood
      • Level: First
      • Dimensions: 10 x 10.50
      Den
      • Description: Flooring: Wood
      • Level: First
      • Dimensions: 20.90 X 17.90
      Dining room
      • Description: Flooring: Wood
      • Level: First
      • Dimensions: 15.30 X 13
      Kitchen
      • Description: Flooring: Tile
      • Level: First
      • Dimensions: 14.10 X 12.20
      Laundry
      • Description: Flooring: Tile
      • Level: First
      • Dimensions: 13.70 X 13.10
      Other
      • Description: Flooring: Other
      • Level: Second
      • Dimensions: 10.50 X 9.10
      Heating
      • Central, Multiple Heating Units
      Cooling
      • Central Air, 2 Units
      Appliances
      • Included: Dishwasher, Microwave, Range
      Features
      • Wet Bar, Ceiling Fan(s), Cathedral Ceiling(s), High Ceilings, Pantry, Vaulted Ceiling(s)
      • Has fireplace: Yes
      • Fireplace features: Wood Burning
      Interior area
      • Total structure area: 5,342
      • Total interior livable area: 3,500 sqft

      Property

      Parking
      • Total spaces: 3
      • Parking features: Garage, Three or more Spaces
      • Has garage: Yes
      Features
      • Levels: Two
      • Stories: 2
      • Patio & porch: Concrete
      • Exterior features: Fence
      Lot
      • Size: 0.34 Acres
      • Dimensions: 100 x 150
      • Features: Outside City Limits, Rectangular Lot
      Details
      • Parcel number: 115784
      • Special conditions: None

      Construction

      Type & style
      • Home type: SingleFamily
      • Architectural style: Traditional
      • Property subtype: Single Family Residence
      Materials
      • Brick, Stucco
      • Foundation: Slab
      • Roof: Shingle
      Condition
      • Very Good Condition
      • Year built: 1996

      Utilities & green energy

      • Sewer: Public Sewer
      • Water: Public

      Community & HOA

      Community
      • Subdivision: Turtle Creek
      HOA
      • Has HOA: Yes
      • HOA fee: $350 annually
      Location
      • Region: Slidell

      Financial & listing details

      • Price per square foot: $150/sqft
      • Date on market: 7/16/2026

        Estimated market value

        $507,300

        $482,000 - $533,000

        $3,781/mo

        Price history

        DateEventPrice
        7/16/2026Listed for sale$525,000$150/sqft
        Source: GSREIN #2567426 Report a problem
        1/14/2020Sold--
        Source: GSREIN #2226060 Report a problem

        Public tax history

        Tax history is unavailable.

        Monthly payment

        Est. payment

        Payment breakdown

        Explore the cost of this home by adjusting the details. Changes won't be saved.
        All calculations are estimates and provided by Zillow, Inc. for informational purposes only. Actual amounts may vary.
        HOA fees may include property taxes on listings classified as Co-Ops. Contact the listing agent and/or owner for fee details.
        See how much you could borrow to make a competitive offer.

        Climate risks

        Neighborhood: 70461

        Getting around

        38 / 100
        Car-Dependent
        41 / 100
        Somewhat Bikeable

        Nearby schools

        GreatSchools rating

        A local agent can set up tours, give advice and negotiate with sellers.

        A local lender can help you make sure your offer is ready when you are.

        Browse local experts

        Similar homes