Every once in a while, a home comes to market that captures both the sophistication of timeless design and the warmth of everyday living. This is that home. Nestled on a private cul-de-sac in one of the area’s most highly sought-after neighborhoods, this 4-bedroom, 3.5-bath residence has been lovingly transformed with over $200,000 in thoughtful upgrades, creating a space where elegance and comfort live in perfect harmony. From the moment you arrive, the home feels welcoming. The sun-filled main level invites gathering with family and friends, centered around a renovated chef’s kitchen that inspires connection and conversation. Upstairs, the spa-like primary suite offers a retreat of pure serenity, while updated baths and custom touches throughout provide everyday luxury. With gleaming hardwoods, designer finishes, and smart-home conveniences, this residence is as functional as it is beautiful. Spanning three finished levels, the home adapts to your lifestyle. The finished lower level includes a versatile bonus room - perfect as an additional bedroom, theater, or home gym. Plus a large storage room to keep life organized. Outdoors, charm and comfort extend with a new roof, siding, shutters, windows, and lighting, all surrounded by professional landscaping and newly planted privacy trees. Evenings come alive on the brick patio with fire pit, a welcoming space to gather under the stars, creating memories that will last a lifetime. This home is not only a statement of timeless elegance; it is a place to be truly lived in and loved. Classic, inviting, and move-in ready, it offers a rare opportunity to embrace both luxury and heart in one extraordinary property.
Sold for $1,035,000
$1,035,000
207 Lawnhill Ct SW, Leesburg, VA 20175
4beds
3,714sqft
Single Family Residence
Built in 1999
8,712 Square Feet Lot
$1,050,300 Zestimate®
$279/sqft
$4,847 Estimated rent
Home value
$1,050,300
$998,000 - $1.10M
$4,847/mo
Zestimate® history
Owner options
List your home for rent
$4,847/mo
Rent Zestimate®
Find your next renter with Zillow Rental Manager. Plus, with online applications, you can quickly screen prospective tenants – for free.
$4,847/mo
Rent Zestimate®
Refinance and save
$6,623/mo
Est. payment
Refinancing to a lower rate could help reduce your monthly payments and save thousands over the life of the loan.
$6,623/mo
Est. payment
Explore your selling options
Work with a Zillow partner agent
Leverage their expertise and Zillow's premium Showcase listings to get your home seen by more buyers.
Get startedList with your own agent
Get your home in front of millions of buyers by listing it on Zillow.
Learn how to do itSell it yourself
Take full control of how buyers see your home on Zillow by listing For Sale by Owner (FSBO).
List your homeWhat's special
Private cul-de-sacDesigner finishesProfessional landscapingSmart-home conveniencesUpdated bathsNew roofVersatile bonus room
Zillow last checked:
Listing updated:
Listed by:
Angela Berzonsky 703-795-1752,
Pearson Smith Realty, LLC
Bought with:
Eve Weber, 0225180791
Long & Foster Real Estate, Inc.
Source: Bright MLS,MLS#: VALO2107582
Facts & features
Interior
Bedrooms & bathrooms
- Bedrooms: 4
- Bathrooms: 4
- Full bathrooms: 3
- 1/2 bathrooms: 1
- Main level bathrooms: 1
Rooms
- Room types: Living Room, Dining Room, Primary Bedroom, Bedroom 2, Bedroom 3, Bedroom 4, Kitchen, Game Room, Family Room, Library, Bonus Room
Primary bedroom
- Features: Flooring - HardWood
- Level: Upper
- Area: 208 Square Feet
- Dimensions: 13 X 16
Bedroom 2
- Features: Flooring - HardWood
- Level: Upper
- Area: 143 Square Feet
- Dimensions: 13 X 11
Bedroom 3
- Features: Flooring - HardWood
- Level: Upper
- Area: 132 Square Feet
- Dimensions: 11 X 12
Bedroom 4
- Features: Flooring - HardWood
- Level: Upper
- Area: 168 Square Feet
- Dimensions: 12 X 14
Bonus room
- Features: Flooring - Carpet
- Level: Lower
Dining room
- Features: Flooring - HardWood
- Level: Main
- Area: 156 Square Feet
- Dimensions: 12 X 13
Family room
- Features: Fireplace - Gas, Flooring - HardWood
- Level: Main
- Area: 323 Square Feet
- Dimensions: 19 X 17
Game room
- Features: Flooring - Carpet
- Level: Lower
Kitchen
- Features: Flooring - HardWood
- Level: Main
- Area: 308 Square Feet
- Dimensions: 22 X 14
Library
- Features: Flooring - HardWood
- Level: Main
- Area: 120 Square Feet
- Dimensions: 12 X 10
Living room
- Features: Flooring - HardWood
- Level: Main
- Area: 169 Square Feet
- Dimensions: 13 X 13
Heating
- Forced Air, Natural Gas
Cooling
- Ceiling Fan(s), Central Air, Electric
Appliances
- Included: Dishwasher, Disposal, Exhaust Fan, Humidifier, Refrigerator, Microwave, Dryer, ENERGY STAR Qualified Washer, Self Cleaning Oven, Oven/Range - Gas, Range Hood, Six Burner Stove, Stainless Steel Appliance(s), Washer, Washer/Dryer Stacked, Water Heater, Dual Flush Toilets, Energy Efficient Appliances, Gas Water Heater
- Laundry: Upper Level
Features
- Breakfast Area, Kitchen Island, Kitchen - Table Space, Dining Area, Primary Bath(s), Open Floorplan, Air Filter System, Soaking Tub, Built-in Features, Crown Molding, Chair Railings, Upgraded Countertops, Wainscotting, Walk-In Closet(s), Cathedral Ceiling(s), 9'+ Ceilings, 2 Story Ceilings
- Flooring: Hardwood, Wood
- Windows: Double Pane Windows, Screens
- Basement: Exterior Entry,Rear Entrance,Full,Walk-Out Access,Connecting Stairway,Heated,Improved,Interior Entry
- Number of fireplaces: 1
- Fireplace features: Glass Doors, Mantel(s)
Interior area
- Total structure area: 3,714
- Total interior livable area: 3,714 sqft
- Finished area above ground: 2,814
- Finished area below ground: 900
Property
Parking
- Total spaces: 2
- Parking features: Garage Faces Front, Garage Door Opener, Inside Entrance, Asphalt, Driveway, Attached
- Attached garage spaces: 2
- Has uncovered spaces: Yes
Accessibility
- Accessibility features: None
Features
- Levels: Three
- Stories: 3
- Patio & porch: Deck, Porch, Patio
- Pool features: Community
- Fencing: Wood,Full
Lot
- Size: 8,712 Square Feet
- Features: Cul-De-Sac, Front Yard, Rear Yard
Details
- Additional structures: Above Grade, Below Grade
- Parcel number: 273272378000
- Zoning: LB:PRN
- Special conditions: Standard
Construction
Type & style
- Home type: SingleFamily
- Architectural style: Colonial
- Property subtype: Single Family Residence
Materials
- Vinyl Siding
- Foundation: Concrete Perimeter
Condition
- New construction: No
- Year built: 1999
Details
- Builder model: PRESCOTT
- Builder name: BEAZIER
Utilities & green energy
- Sewer: Public Sewer
- Water: Public
- Utilities for property: Cable Available
Community & HOA
Community
- Security: Main Entrance Lock, Smoke Detector(s)
- Subdivision: Greenway Farm
HOA
- Has HOA: Yes
- Amenities included: Pool, Tot Lots/Playground, Common Grounds, Basketball Court, Jogging Path, Picnic Area
- Services included: Management, Pool(s), Snow Removal
- HOA fee: $195 quarterly
Location
- Region: Leesburg
Financial & listing details
- Price per square foot: $279/sqft
- Tax assessed value: $892,520
- Annual tax amount: $8,768
- Date on market: 10/3/2025
- Listing agreement: Exclusive Right To Sell
- Inclusions: Large Craftsman Tool Bench In Storage Room
- Ownership: Fee Simple
Price history
| Date | Event | Price |
|---|---|---|
| 10/20/2025 | Sold | $1,035,000+3.5%$279/sqft |
Source:  Bright MLS #VALO2107582 Report a problem Bright MLS #VALO2107582 Report a problem | ||
| 10/4/2025 | Pending sale | $999,999$269/sqft |
Source: Bright MLS #VALO2107582 Report a problem | ||
| 10/3/2025 | Listed for sale | $999,999+49.9%$269/sqft |
Source: Bright MLS #VALO2107582 Report a problem | ||
| 5/6/2021 | Sold | $667,000+78.8%$180/sqft |
Source: Public Record Report a problem | ||
| 4/2/2002 | Sold | $373,000$100/sqft |
Source: Public Record Report a problem | ||
Public tax history
| Year | Property taxes | Tax assessment |
|---|---|---|
| 2026 | $8,099 +12.7% | $1,006,130 +12.7% |
| 2025 | $7,185 +4.2% | $892,520 +11.9% |
| 2024 | $6,898 +2.1% | $797,450 +3.3% |
| 2023 | $6,756 +3.7% | $772,110 +5.4% |
| 2022 | $6,518 +7.2% | $732,360 +18.1% |
| 2021 | $6,078 +2.9% | $620,220 +8.7% |
| 2020 | $5,908 -15.1% | $570,810 +3.4% |
| 2019 | $6,958 +16.5% | $552,300 +0.3% |
| 2018 | $5,975 +1.7% | $550,680 +5.5% |
| 2017 | $5,874 +521% | $522,160 +1.2% |
| 2016 | $946 | $516,120 +44.4% |
| 2015 | $946 -1.2% | $357,440 -4.4% |
| 2014 | $958 -82.9% | $373,970 +15% |
| 2013 | $5,605 | $325,170 |
| 2012 | -- | -- |
| 2011 | -- | -- |
| 2010 | -- | -- |
| 2009 | -- | $463,700 -18.2% |
| 2008 | -- | $566,800 -8.6% |
| 2007 | -- | $620,300 -7.7% |
| 2006 | -- | $672,100 +20.7% |
| 2005 | -- | $557,000 |
| 2004 | -- | $557,000 +23.7% |
| 2003 | -- | $450,200 +12.7% |
| 2002 | -- | $399,600 +39.9% |
| 2001 | -- | $285,700 |
Find assessor info on the county website
Neighborhood: 20175
Nearby homes
- $918,0005 bd4 ba3.4k sqft205 Lawnhill Ct SW, Leesburg, VA 20175Sold
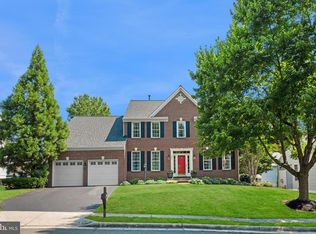
- $1,004,5005 bd4 ba4.2k sqft209 Lawnhill Ct SW, Leesburg, VA 20175Off Market
- $920,2004 bd4 ba3.2k sqft208 Lawford Dr SW, Leesburg, VA 20175Off Market
- $837,3004 bd2 ba2.3k sqft206 Lawford Dr SW, Leesburg, VA 20175Off Market
- $900,0004 bd4 ba4k sqft203 Lawnhill Ct SW, Leesburg, VA 20175Sold
- $931,2004 bd4 ba3.3k sqft210 Lawford Dr SW, Leesburg, VA 20175Off Market
- $987,4004 bd4 ba3.6k sqft204 Lawnhill Ct SW, Leesburg, VA 20175Off Market
- $933,3004 bd2 ba2.6k sqft211 Lawnhill Ct SW, Leesburg, VA 20175Off Market
Nearby schools
GreatSchools rating
- 7/10Catoctin Elementary SchoolGrades: PK-5Distance: 1.5 mi
- 6/10J. Lupton Simpson Middle SchoolGrades: 6-8Distance: 1.1 mi
- 8/10Loudoun County High SchoolGrades: 9-12Distance: 1.5 mi
Schools provided by the listing agent
- Elementary: Catoctin
- Middle: J.lumpton Simpson
- High: Loudoun County
- District: Loudoun County Public Schools
Source: Bright MLS. This data may not be complete. We recommend contacting the local school district to confirm school assignments for this home.
Get a cash offer in 3 minutes
Find out how much your home could sell for in as little as 3 minutes with a no-obligation cash offer.
Estimated market value
$1,050,300
Get a cash offer in 3 minutes
Find out how much your home could sell for in as little as 3 minutes with a no-obligation cash offer.
Estimated market value
$1,050,300
- Virginia
- Loudoun County
- Leesburg
- 20175
- 207 Lawnhill Ct SW
