Skip main navigation
Sold for $578,110
  • $578,110

    207 Lazy Lane #11, Southington, CT 06489

    3beds
    1,588sqft
    Single Family Residence
    Built in 2026
    2,178 Square Feet Lot
    $580,500 Zestimate®
    $364/sqft
    $3,610 Estimated rent

    Home value

    $580,500

    $551,000 - $610,000

    $3,610/mo

    Zestimate® history
    Loading
    Loading...

    Owner options

    List your home for rent

    $3,610/mo

    Rent Zestimate®

    Find your next renter with Zillow Rental Manager. Plus, with online applications, you can quickly screen prospective tenants – for free.

    Learn more

    $3,610/mo

    Rent Zestimate®

    Refinance and save

    $3,710/mo

    Est. payment

    Refinancing to a lower rate could help reduce your monthly payments and save thousands over the life of the loan.

    See today's rates

    $3,710/mo

    Est. payment

    Explore your selling options

    Work with a Zillow partner agent

    Leverage their expertise and Zillow's premium Showcase listings to get your home seen by more buyers.

    Get started

    List with your own agent

    Get your home in front of millions of buyers by listing it on Zillow.

    Learn how to do it

    Sell it yourself

    Take full control of how buyers see your home on Zillow by listing For Sale by Owner (FSBO).

    List your home

    What's special

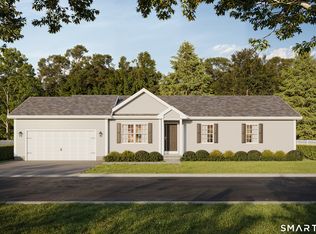
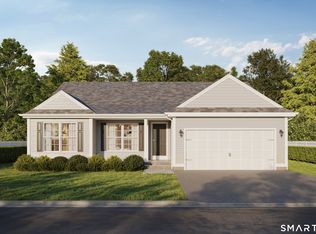
    Gas fireplaceSingle-story homesFront porchesTwo-car attached garageFull basementThree bedroomsOpen vaulted gathering spaces
    Nestled quietly in Southington, Connecticut, Birkdale Estates is a limited collection of just 23 thoughtfully designed single-story homes, created for those ready to embrace simplicity without sacrificing comfort or design. Each residence has been intentionally crafted to support the ease of one-level living, offering three bedrooms, two full baths, open vaulted gathering spaces with gas fireplace, convenient two-car attached garage, and full basement. Front porches welcome slow mornings. Private patios invite relaxed evenings. Low-maintenance exteriors free your time for the moments that matter most. With four distinct floor plans ranging from 1,374 to 1,610 square feet, and the option to expand with a three- or four-season sunroom, Birkdale Estates offers flexibility for today and confidence for the years ahead. This is not simply a move, but a refinement of how you choose to live. A Planned Unit Development built by Lovley Development, Inc. Occupancy starting Fall 2026. Agent related.

    Zillow last checked:

    Listing updated:

    Listed by:

    Renee Lovley (860)227-8320,

    Century 21 AllPoints Realty 860-621-8378

    Bought with:

    Renee Lovley, REB.0795553

    Century 21 AllPoints Realty

    Source: Smart MLS,MLS#: 24160738MLS Logo

    Facts & features

    Interior

    Bedrooms & bathrooms
    • Bedrooms: 3
    • Bathrooms: 2
    • Full bathrooms: 2
    Primary bedroom
    • Features: Walk-In Closet(s), Hardwood Floor
    • Level: Main
    Bedroom
    • Features: Hardwood Floor
    • Level: Main
    Bedroom
    • Features: Hardwood Floor
    • Level: Main
    Primary bathroom
    • Features: Stall Shower, Tile Floor
    • Level: Main
    Bathroom
    • Features: Tub w/Shower
    • Level: Main
    Dining room
    • Features: Vaulted Ceiling(s), Hardwood Floor
    • Level: Main
    Family room
    • Features: Vaulted Ceiling(s), Hardwood Floor
    • Level: Main
    Kitchen
    • Features: Vaulted Ceiling(s), Kitchen Island, Pantry, Hardwood Floor
    • Level: Main
    Living room
    • Features: Vaulted Ceiling(s), Gas Log Fireplace, Hardwood Floor
    • Level: Main
    Heating
    • Heat Pump, Electric
    Cooling
    • Central Air
    Appliances
    • Included: Oven/Range, Microwave, Refrigerator, Dishwasher, Disposal, Electric Water Heater, Water Heater
    • Laundry: Main Level
    Features
    • Wired for Data
    • Basement: Full
    • Attic: Access Via Hatch
    • Number of fireplaces: 1
    Interior area
    • Total structure area: 1,588
    • Total interior livable area: 1,588 sqft
    • Finished area above ground: 1,588

    Property

    Parking
    • Total spaces: 2
    • Parking features: Attached, Garage Door Opener
    • Attached garage spaces: 2
    Features
    • Patio & porch: Porch, Patio
    Lot
    • Size: 2,178 Square Feet
    • Features: Subdivided, Few Trees
    Details
    • Parcel number: 23796229
    • Zoning: ARCHZ

    Construction

    Type & style
    • Home type: SingleFamily
    • Architectural style: Ranch
    • Property subtype: Single Family Residence
    Materials
    • Vinyl Siding
    • Foundation: Concrete Perimeter
    • Roof: Asphalt
    Condition
    • To Be Built
    • New construction: Yes
    • Year built: 2026
    Details
    • Warranty included: Yes

    Utilities & green energy

    • Sewer: Public Sewer
    • Water: Public

    Community & HOA

    Community
    • Features: Adult Community 55, Planned Unit Development
    • Senior community: Yes
    • Subdivision: Birkdale Estates
    HOA
    • Has HOA: Yes
    • Services included: Maintenance Grounds, Trash, Snow Removal
    • HOA fee: $225 monthly
    Location
    • Region: Southington

    Financial & listing details

    • Price per square foot: $364/sqft
    • Date on market: 3/18/2026

    Price history

    DateEventPrice
    10/30/2026Sold$578,110$364/sqft
    Source: Smart MLS #24160738 Report a problem
    4/3/2026Pending sale$578,110$364/sqft
    Source: Smart MLS #24160738 Report a problem
    3/18/2026Listed for sale$578,110$364/sqft
    Source: Smart MLS #24160738 Report a problem

    Public tax history

    Tax history is unavailable.

    Neighborhood: 06489

    Nearby schools

    GreatSchools rating
    Sell for more on Zillow
    Get a Zillow Showcase℠ listing at no additional cost and you could sell for .
    $580,500
    2% more
    +$11,610
    With Zillow Showcase(estimated)

    $592,110

    Sell for more on Zillow
    Get a Zillow Showcase℠ listing at no additional cost and you could sell for .
    $580,500
    2% more
    +$11,610
    With Zillow Showcase(estimated)

    $592,110