Lennar Mortgage is offering a special rate of 4.99% with the use of Lennar Mortgage and up to $20,000.00 in closing cost assitance, certain restrictions apply. “This is not a commitment to lend, applicants must qualify. Buyer is subject to qualifications for specific loan terms, occupancy, down payment, credit and underwriting requirement, and/or investor program guidelines.” READY FOR IMMEDIATE DELIVERY! WHY COMPETE IN THE RESALE MARKET WHEN YOU CAN BUY NEW?!! This new three-story home design is the epitome of casual elegance. The first floor showcases an open-plan layout among the Great Room, breakfast room and modern kitchen. A home office with French doors in lieu of a formal living room is perfect for a work-from-home option. The kitchen is suited with Valle Nevado granite, bright white cabinets, and satin nickel hardware, with a bright and airy morning room! The main level has EVP flooring throughout for a clean look. Upstairs, three secondary bedrooms, 3 bathrooms, and a luxe owner's suite with two walk-in closets provide restful retreats for family members. The unfinished basement and backyard access through an areaway with sliding doors leaves plenty of room to finish according to the new owner's needs. You don't want to miss this opportunity! Senseny Village is Lennar's first community in Winchester, VA, offering new single-family homes for sale and townhomes coming soon. Residents will enjoy a lovely Shenandoah Valley setting with great nearby retail and entertainment options at Apple Blossom Mall and in Old Town Winchester. Four miles away, Jim Barnett Park features swimming pools, sports courts, a lake and an arboretum. Proximity to Route 7 and I-81 makes it easy to get around. Shenandoah University offers conveniently located educational opportunities. *Pricing and incentives are subject to change without notice. Photos are for illustrative purposes only.
Sold for $559,990
$559,990
207 Lehigh Dr Lot 25, Winchester, VA 22602
4beds
3,034sqft
Single Family Residence
Built in 2023
9,509 Square Feet Lot
$569,700 Zestimate®
$185/sqft
$2,936 Estimated rent
Home value
$569,700
$541,000 - $598,000
$2,936/mo
Zestimate® history
Owner options
List your home for rent
$2,936/mo
Rent Zestimate®
Find your next renter with Zillow Rental Manager. Plus, with online applications, you can quickly screen prospective tenants – for free.
$2,936/mo
Rent Zestimate®
Refinance and save
$3,315/mo
Est. payment
Refinancing to a lower rate could help reduce your monthly payments and save thousands over the life of the loan.
$3,315/mo
Est. payment
Explore your selling options
Work with a Zillow partner agent
Leverage their expertise and Zillow's premium Showcase listings to get your home seen by more buyers.
Get startedList with your own agent
Get your home in front of millions of buyers by listing it on Zillow.
Learn how to do itSell it yourself
Take full control of how buyers see your home on Zillow by listing For Sale by Owner (FSBO).
List your homeWhat's special
Satin nickel hardwareBackyard accessBreakfast roomSports courtsFrench doorsModern kitchenNew single-family homes
Zillow last checked:
Listing updated:
Listed by:
Julia Foard-Lynch 540-270-4274,
CENTURY 21 New Millennium,
Listing Team: Cornerstone Realty Team, LLC,Co-Listing Team: Cornerstone Realty Team, LLC,Co-Listing Agent: Jeffrey R George 703-853-6882,
CENTURY 21 New Millennium
Bought with:
Meghan Pachas
Keller Williams Realty
Source: Bright MLS,MLS#: VAFV2015132
Facts & features
Interior
Bedrooms & bathrooms
- Bedrooms: 4
- Bathrooms: 4
- Full bathrooms: 3
- 1/2 bathrooms: 1
- Main level bathrooms: 1
Rooms
- Room types: Dining Room, Primary Bedroom, Bedroom 2, Bedroom 3, Bedroom 4, Kitchen, Foyer, Breakfast Room, Great Room, Laundry, Office, Bathroom 2, Bathroom 3, Primary Bathroom
Basement
- Area: 1200
Heating
- Forced Air, Electric
Cooling
- Central Air, Electric
Appliances
- Included: Microwave, Built-In Range, Dishwasher, Ice Maker, Refrigerator, Washer, Dryer, Electric Water Heater
- Laundry: Upper Level, Laundry Room, Mud Room
Features
- Dining Area, Family Room Off Kitchen, Walk-In Closet(s), Open Floorplan, Formal/Separate Dining Room, Eat-in Kitchen, Kitchen Island, Recessed Lighting, Bathroom - Tub Shower, Bathroom - Stall Shower, Pantry, 9'+ Ceilings
- Flooring: Carpet, Ceramic Tile, Luxury Vinyl
- Basement: Unfinished
- Has fireplace: No
Interior area
- Total structure area: 4,234
- Total interior livable area: 3,034 sqft
- Finished area above ground: 3,034
Property
Parking
- Total spaces: 2
- Parking features: Garage Door Opener, Attached, Driveway
- Attached garage spaces: 2
- Has uncovered spaces: Yes
Accessibility
- Accessibility features: None
Features
- Levels: Three
- Stories: 3
- Pool features: None
Lot
- Size: 9,509 Square Feet
Details
- Additional structures: Above Grade
- Parcel number: NO TAX RECORD
- Zoning: R
- Special conditions: Standard
Construction
Type & style
- Home type: SingleFamily
- Architectural style: Colonial
- Property subtype: Single Family Residence
Materials
- Vinyl Siding
- Foundation: Concrete Perimeter
Condition
- Excellent
- New construction: Yes
- Year built: 2023
Details
- Builder model: Harlow II
- Builder name: LENNAR
Utilities & green energy
- Sewer: Public Sewer
- Water: Public
Community & HOA
Community
- Subdivision: Senseny Village
HOA
- Has HOA: Yes
- Services included: Common Area Maintenance, Trash, Management
- HOA fee: $70 monthly
Location
- Region: Winchester
Financial & listing details
- Price per square foot: $185/sqft
- Date on market: 9/20/2023
- Listing agreement: Exclusive Right To Sell
- Listing terms: Cash,Contract,Conventional,FHA,VA Loan
- Ownership: Fee Simple
Price history
| Date | Event | Price |
|---|---|---|
| 11/21/2023 | Sold | $559,990-2.6%$185/sqft |
Source:  Bright MLS #VAFV2015132 Report a problem Bright MLS #VAFV2015132 Report a problem | ||
| 10/16/2023 | Pending sale | $574,990$190/sqft |
Source: Bright MLS #VAFV2015132 Report a problem | ||
| 9/28/2023 | Price change | $574,990-2.5%$190/sqft |
Source: Bright MLS #VAFV2015132 Report a problem | ||
| 9/20/2023 | Listed for sale | $589,990$194/sqft |
Source: Bright MLS #VAFV2015132 Report a problem | ||
Public tax history
Tax history is unavailable.
Neighborhood: 22602
Nearby homes
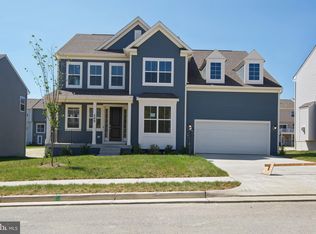
- $590,9906 bd5 ba4.1k sqft209 Lehigh Dr LOT 26, Winchester, VA 22602Sold
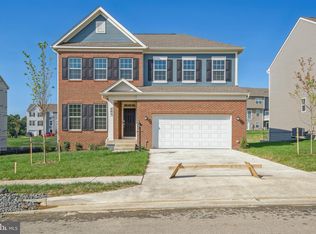
- $589,9904 bd4 ba3k sqft211 Lehigh Dr LOT 27, Winchester, VA 22602Sold
- $606,7905 bd3 ba2.8k sqft212 Lehigh Dr, Winchester, VA 22602Sold
- $579,9905 bd4 ba3.8k sqft208 Lehigh Dr, Winchester, VA 22602Sold
- $477,0903 bd2 ba1.8k sqftLehigh Drive Lexington LOT 6, Winchester, VA 22602Sold
- $519,9905 bd4 ba3k sqft313 Lehigh Dr LOT 143, Winchester, VA 22602Sold
- $540,1403 bd2 ba1.8k sqft206 Lehigh Dr LOT 18, Winchester, VA 22602Sold
- $376,4003 bd2 ba1.4k sqft144 Tye Ct, Winchester, VA 22602Off Market
Nearby schools
GreatSchools rating
- 4/10Evendale Elementary SchoolGrades: PK-5Distance: 3.4 mi
- 5/10Admiral Richard E. Byrd Middle SchoolGrades: 6-8Distance: 3.7 mi
- 4/10Millbrook High SchoolGrades: 9-12Distance: 2.5 mi
Schools provided by the listing agent
- District: Frederick County Public Schools
Source: Bright MLS. This data may not be complete. We recommend contacting the local school district to confirm school assignments for this home.
Get a cash offer in 3 minutes
Find out how much your home could sell for in as little as 3 minutes with a no-obligation cash offer.
Estimated market value
$569,700
Get a cash offer in 3 minutes
Find out how much your home could sell for in as little as 3 minutes with a no-obligation cash offer.
Estimated market value
$569,700
- Virginia
- Frederick County
- Winchester
- 22602
- 207 Lehigh Dr Lot 25
Nearby cities
Nearby zip codes
Other Winchester Topics
