Welcome to Yampa! This remodeled updated charming home resides in a big valley with huge Colorado views. Yampa is the gateway to the Flattops and is a quick drive to world-class skiing. This home has four bedrooms or 3 bedrooms with an office. Great floor plan with lots of storage and fantastic outdoor spaces which includes 2 chicken coops, 2 greenhouses, shed and a one car garage. Cozy up to the new Ashley woodstove after a day of snowmobiling or skiing in Steamboat which is just 35 minutes away. Updated kitchen with new appliances to make any cooking encounter a joy with this functional design. Off the kitchen, the dining and living area flow together with that welcoming open concept. Two bedrooms and a full bath boasting with aspen tongue and groove finishes adds a great touch to the feel of the home. A fourth bedroom just off the side entrance could also be used as an office or study area. There's even a laundry closet with new washer and dryer! Stroll up the stairs to the Primary Suite with bath. Here you will love the views where you can kick back and relax while enjoying the sunset behind the Flat Tops whether your looking out the windows that surround the room or sitting out on the Primary Suite Deck. The .23 Acre Lot with mature tree's, a spacious yard, and the opportunity for those green thumb enthusiast to continue the harvest of rhubarb, cherries, onions, asparagus, hops, peas and of course those wildflowers are just another feature to enjoy. There's an outdoor area that is great for summer barbecues and entertaining with your neighbors. If your looking for storage, here ya go with an unfinished basement an attic and closet space will take care of all your storage needs.
This quintessential mountain town has everything you need from Montgomery's grocery/hardware store to Historic Antler's restaurant and National Forest Ranger Station. Get away to Colorado's mountains and enjoy easy living + world-class recreation.. Basement: CSPC, UFNSH
Sold for $485,000
$485,000
207 Lincoln Street, Yampa, CO 80483
4beds
1,681sqft
Single Family Residence
Built in 1929
10,018 Square Feet Lot
$534,700 Zestimate®
$289/sqft
$3,176 Estimated rent
Home value
$534,700
$503,000 - $572,000
$3,176/mo
Zestimate® history
Owner options
List your home for rent
$3,176/mo
Rent Zestimate®
Find your next renter with Zillow Rental Manager. Plus, with online applications, you can quickly screen prospective tenants – for free.
$3,176/mo
Rent Zestimate®
Refinance and save
$2,794/mo
Est. payment
Refinancing to a lower rate could help reduce your monthly payments and save thousands over the life of the loan.
$2,794/mo
Est. payment
Explore your selling options
Work with a Zillow partner agent
Leverage their expertise and Zillow's premium Showcase listings to get your home seen by more buyers.
Get startedList with your own agent
Get your home in front of millions of buyers by listing it on Zillow.
Learn how to do itSell it yourself
Take full control of how buyers see your home on Zillow by listing For Sale by Owner (FSBO).
List your homeWhat's special
Zillow last checked:
Listing updated:
Listed by:
Rusty McRight (970)870-8800,
The Group Real Estate, LLC
Bought with:
Lauren Bloom, FA100087781
The Group Real Estate, LLC
Source: Altitude Realtors,MLS#: S1051264 Originating MLS: Steamboat Springs Board of Realtors
Originating MLS: Steamboat Springs Board of RealtorsFacts & features
Interior
Bedrooms & bathrooms
- Bedrooms: 4
- Bathrooms: 2
- Full bathrooms: 2
Heating
- Baseboard, Electric, Propane
Appliances
- Included: Double Oven, Dishwasher, Electric Water Heater, Gas Range, Some Electric Appliances, Dryer, Washer
Features
- Ceiling Fan(s), Wood Burning Stove
- Flooring: Carpet, Tile, Wood
- Basement: Partial,Unfinished
- Fireplace features: Wood Burning Stove
Interior area
- Total interior livable area: 1,681 sqft
Property
Parking
- Total spaces: 1
- Parking features: Garage
- Garage spaces: 1
Features
- Levels: Three Or More
- Patio & porch: Deck
Lot
- Size: 10,018 Square Feet
- Features: Corner Lot, See Remarks
Details
- Additional structures: Greenhouse, Shed(s)
- Parcel number: R6847722
- Zoning description: See Remarks
Construction
Type & style
- Home type: SingleFamily
- Property subtype: Single Family Residence
Materials
- Wood Siding, Wood Frame
- Roof: Metal
Condition
- Resale
- Year built: 1929
Utilities & green energy
- Sewer: Connected, Public Sewer
- Water: Public
- Utilities for property: Electricity Available, Sewer Available, Water Available, Sewer Connected
Community & HOA
Community
- Features: None
- Subdivision: Orig Town Yampa
HOA
- Has HOA: No
Location
- Region: Yampa
Financial & listing details
- Price per square foot: $289/sqft
- Tax assessed value: $263,650
- Annual tax amount: $1,448
- Date on market: 7/2/2024
- Cumulative days on market: 164 days
- Listing agreement: Exclusive Right To Sell
- Exclusions: No, All personal property and furnishings. All televisions, front bedroom shelves, all gun cabinets, entertainment center and wall unit at the top of the stairs.
- Ownership type: Sole Proprietor
- Road surface type: Gravel
Price history
| Date | Event | Price |
|---|---|---|
| 8/14/2024 | Sold | $485,000$289/sqft |
Source:  Altitude Realtors #S1051264 Report a problem Altitude Realtors #S1051264 Report a problem | ||
| 7/16/2024 | Pending sale | $485,000$289/sqft |
Source: Altitude Realtors #S1051264 Report a problem | ||
| 7/2/2024 | Listed for sale | $485,000+152.6%$289/sqft |
Source: Altitude Realtors #S1051264 Report a problem | ||
| 6/19/2006 | Sold | $192,020$114/sqft |
Source: Public Record Report a problem | ||
Public tax history
| Year | Property taxes | Tax assessment |
|---|---|---|
| 2024 | $1,466 +1.2% | $17,660 |
| 2023 | $1,448 +13% | $17,660 +27.5% |
| 2022 | $1,282 -1.7% | $13,850 -2.8% |
| 2021 | $1,303 +6.5% | $14,250 +10.1% |
| 2020 | $1,223 +1.4% | $12,940 |
| 2019 | $1,207 +54.1% | $12,940 +52.2% |
| 2017 | $783 +5.5% | $8,500 -5.5% |
| 2016 | $742 -1.2% | $8,990 |
| 2015 | $751 +12.2% | $8,990 +12.1% |
| 2014 | $669 +1.9% | $8,020 -37.9% |
| 2012 | $657 | $12,920 -40.2% |
| 2010 | -- | $21,620 |
| 2009 | -- | $21,620 +54% |
| 2008 | -- | $14,040 |
| 2007 | -- | $14,040 -9.5% |
| 2005 | -- | $15,520 |
Find assessor info on the county website
Neighborhood: 80483
Nearby homes
- $288,5002 bd1 ba1.3k sqft231 Lincoln St, Yampa, CO 80483Off Market
- $365,5003 bd1 ba1.2k sqft185 Lincoln St, Yampa, CO 80483Off Market
- $409,8003 bd1 ba1.4k sqft243 Lincoln St, Yampa, CO 80483Off Market
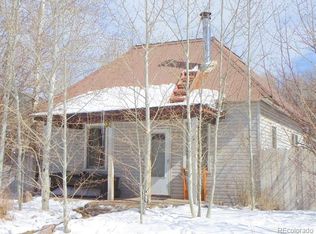
- $85,0008,276.4 Square Feet0 E 2nd St, Yampa, CO 80483Lot/Land
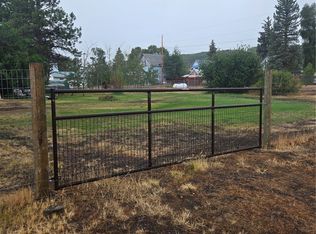
- $132,5003 bd2 ba938 sqft200 Lincoln St #4, Yampa, CO 80483Off Market
- $163,500-- bd1 ba896 sqft200 Lincoln St #1, Yampa, CO 80483Off Market
- $168,3002 bd1 ba938 sqft200 Lincoln St #2, Yampa, CO 80483Off Market
- $415,7002 bd1 ba728 sqft200 Lincoln St #6, Yampa, CO 80483Off Market
Nearby schools
GreatSchools rating
- 5/10South Routt Elementary SchoolGrades: K-5Distance: 0.2 mi
- 10/10Soroco Middle SchoolGrades: 6-8Distance: 8.7 mi
- 10/10Soroco High SchoolGrades: 9-12Distance: 8.7 mi
Schools provided by the listing agent
- Elementary: South Routt
- Middle: Soroco
- High: Soroco
Source: Altitude Realtors. This data may not be complete. We recommend contacting the local school district to confirm school assignments for this home.


Get pre-qualified for a loan
At Zillow Home Loans, we can pre-qualify you in as little as 5 minutes with no impact to your credit score.An equal housing lender. NMLS #10287.
- Colorado
- Routt County
- Yampa
- 80483
- 207 Lincoln Street
Nearby cities
Nearby zip codes
Other Yampa Topics
