Skip main navigation
Closed
  • $449,900

    207 Littlejohn St, Summerville, SC 29483

    4beds
    2,253sqft
    Single Family Residence
    Built in 1990
    0.37 Acres Lot
    $454,100 Zestimate®
    $200/sqft
    $2,561 Estimated rent

    Home value

    $454,100

    $427,000 - $486,000

    $2,561/mo

    Zestimate® history
    Loading
    Loading...

    Owner options

    List your home for rent

    $2,561/mo

    Rent Zestimate®

    Find your next renter with Zillow Rental Manager. Plus, with online applications, you can quickly screen prospective tenants – for free.

    Learn more

    $2,561/mo

    Rent Zestimate®

    Refinance and save

    $2,595/mo

    Est. payment

    Refinancing to a lower rate could help reduce your monthly payments and save thousands over the life of the loan.

    See today's rates

    $2,595/mo

    Est. payment

    Explore your selling options

    Work with a Zillow partner agent

    Leverage their expertise and Zillow's premium Showcase listings to get your home seen by more buyers.

    Get started

    List with your own agent

    Get your home in front of millions of buyers by listing it on Zillow.

    Learn how to do it

    Sell it yourself

    Take full control of how buyers see your home on Zillow by listing For Sale by Owner (FSBO).

    List your home

    What's special

    Wood burning fireplaceInviting foyerFull front porchOversized family roomLarge bonus roomLarge corner lotCozy breakfast room area
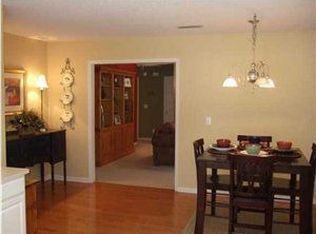
    This home offers southern charm at its best with a full front porch that wraps around the side to connect to the rear screened porch. This makes a great place to relax in a rocking chair or bed swing to drink some southern sweet tea or take an outside nap. The interior of this home offers everything a family needs. As you enter, you are greeted by an inviting foyer that leads to the dining area, kitchen, and family room. The oversized family room has a beautiful wood burning fireplace and access to the rear screened porch. This is a great space for family and friends to gather together for fun. The renovated kitchen has a cozy breakfast room area with views of the amazing back yard. It also boasts plenty of counter space and a sink with a window that overlooks the back yard as well.A kitchen that can become a gathering place for all is always a great place. The separate dining room will bring your family and friends together in a spacious place for meals. This home has interior stairs on both the front and rear, making access to the second floor convenient regardless of where you are in the home. Upstairs you will find the bedrooms and a large bonus room that can be used as a 4th bedroom or a 2nd floor gathering space. The hall bathroom is conveniently located for all. The master bedroom has a walk in closet and en-suite bathroom with separate garden tub. The outdoor space is as fantastic as the indoor space. The large corner lot gives you plenty of outdoor privacy with beautiful trees that offer plenty of shade when you want it. The large screened porch with attached deck is the perfect spot to bring the indoor entertaining to the outside. The rear yard has an oversized shed giving you plenty of outdoor storage space, and if you have a boat or camper, you will have the perfect covered space to store it as well. It is rare to find a home that has everything a family needs both inside and out, but you have found it with this one! PLUS.....a brand new roof and new upstairs outside hvac unit! Schedule your showing today, and come see it for yourself. You won't be disappointed!

    Zillow last checked:

    Listing updated:

    Listed by:

    Realty ONE Group Coastal

    Bought with:

    Carolina One Real Estate

    Source: CTMLS,MLS#: 25018048MLS Logo

    Facts & features

    Interior

    Bedrooms & bathrooms
    • Bedrooms: 4
    • Bathrooms: 3
    • Full bathrooms: 2
    • 1/2 bathrooms: 1
    Heating
    • Electric, Natural Gas
    Cooling
    • Central Air
    Appliances
    • Laundry: Electric Dryer Hookup, Washer Hookup, Laundry Room
    Features
    • Ceiling - Cathedral/Vaulted, Ceiling - Smooth, Walk-In Closet(s), Ceiling Fan(s), Eat-in Kitchen, Entrance Foyer, Frog Attached
    • Flooring: Carpet, Ceramic Tile, Wood
    • Number of fireplaces: 1
    • Fireplace features: Family Room, One, Wood Burning
    Interior area
    • Total structure area: 2,253
    • Total interior livable area: 2,253 sqft

    Property

    Parking
    • Total spaces: 2
    • Parking features: Carport, Attached, Garage Door Opener
    • Carport spaces: 2
    Features
    • Levels: Two
    • Stories: 2
    • Patio & porch: Patio, Front Porch, Screened, Wrap Around
    • Exterior features: Rain Gutters
    Lot
    • Size: 0.37 Acres
    • Features: 0 - .5 Acre
    Details
    • Parcel number: 2320705049

    Construction

    Type & style
    • Home type: SingleFamily
    • Architectural style: Traditional
    • Property subtype: Single Family Residence
    Materials
    • Vinyl Siding
    • Foundation: Crawl Space
    • Roof: Architectural
    Condition
    • New construction: No
    • Year built: 1990

    Utilities & green energy

    • Sewer: Public Sewer
    • Water: Public
    • Utilities for property: Dominion Energy, Summerville CPW

    Community & neighborhood

    Community
    • Community features: Trash
    Location
    • Region: Summerville
    • Subdivision: South Pointe

    Other

    Other facts
    • Listing terms: Cash,Conventional,FHA,VA Loan

    Price history

    DateEventPrice
    8/5/2025Sold$449,900$200/sqft
    Source: CTMLS #25018048 Report a problem
    6/30/2025Listed for sale$449,900+77.1%$200/sqft
    Source: CTMLS #25018048 Report a problem
    9/19/2018Sold$254,000-9%$113/sqft
    Source: CTMLS #18023169 Report a problem
    8/18/2018Pending sale$279,000$124/sqft
    Source: Carolina One Real Estate #18023169 Report a problem
    8/17/2018Listed for sale$279,000+28%$124/sqft
    Source: Carolina One Real Estate #18023169 Report a problem
    12/17/2014Sold$218,000-9%$97/sqft
    Source: CTMLS #14028392 Report a problem
    10/31/2014Listed for sale$239,500$106/sqft
    Source: RE/MAX Pro Realty #14028392 Report a problem

    Public tax history

    YearProperty taxesTax assessment
    2024$1,692 +12.7%$11,650 +15%
    2023$1,501 -8%$10,130
    2022$1,631 -51.7%$10,130
    2021$3,375 +115.5%$10,130
    2020$1,566 +24.7%$10,130 +28.7%
    2018$1,256 $7,870 +0%
    2017$1,256 +8.9%$7,868 0%
    2016$1,154 $7,870
    2015$1,154 $7,870 -2.5%
    2014$1,154 $8,070 +1.8%
    2012-- $7,930 -10.3%
    2010-- $8,840 +28.3%
    2007$878 -40.5%$6,890
    2006$1,475 -2.5%$6,890
    2005$1,512 +15.5%$6,890 +14.3%
    2004$1,309 +1.4%$6,030
    2003$1,291 +5.2%$6,030
    2002$1,227 $6,030
    2001-- $6,030

    Find assessor info on the county website

    Neighborhood: 29483

    Nearby schools

    GreatSchools rating
    Schools provided by the listing agent
    • Elementary: Sangaree
    • Middle: Sangaree
    • High: Stratford

    Source: CTMLS. This data may not be complete. We recommend contacting the local school district to confirm school assignments for this home.

    Get a cash offer in 3 minutes
    Find out how much your home could sell for in as little as 3 minutes with a no-obligation cash offer.
    Estimated market value
    $454,100
    Get a cash offer in 3 minutes
    Find out how much your home could sell for in as little as 3 minutes with a no-obligation cash offer.
    Estimated market value
    $454,100