Pure perfection awaits at 207 Live Oak Drive, a completely reimagined luxury residence in one of Blackhawk’s most desirable golf course settings. Extensively renovated with nearly $1.25 million in improvements, this exceptional 3-bedroom, 2.5-bath home offers approximately 2,985 square feet of refined living space blending timeless elegance with modern sophistication. Designed for elevated everyday living and effortless entertaining, the home showcases a stunning chef’s kitchen, beautifully updated living spaces, wide-plank flooring, designer finishes, skylights, and seamless indoor-outdoor flow throughout. The luxurious primary suite features a spa-inspired bathroom and an incredible flex office/lounge space with breathtaking golf course views. Outside, the resort-style backyard is equally impressive with panoramic fairway views, architectural ceilings, built-in BBQ, fire pit, expansive entertaining areas, lush landscaping, and low-maintenance synthetic turf. Major system upgrades include a new roof, dual HVAC systems, updated plumbing, smart home technology, EV charging stations, and countless high-end enhancements throughout. Modern, warm, and thoughtfully curated at every turn, 207 Live Oak Drive is a rare turnkey offering that delivers an unmatched lifestyle experience in the heart of Blackhawk.
Sold for $2,880,000
$2,880,000
207 Live Oak Dr, Danville, CA 94506
3beds
2,985sqft
Single Family Residence
Built in 1981
6,534 Square Feet Lot
$2,858,000 Zestimate®
$965/sqft
$6,594 Estimated rent
Home value
$2,858,000
$2.57M - $3.17M
$6,594/mo
Zestimate® history
Owner options
List your home for rent
$6,594/mo
Rent Zestimate®
Find your next renter with Zillow Rental Manager. Plus, with online applications, you can quickly screen prospective tenants – for free.
$6,594/mo
Rent Zestimate®
Refinance and save
$18,438/mo
Est. payment
Refinancing to a lower rate could help reduce your monthly payments and save thousands over the life of the loan.
$18,438/mo
Est. payment
Explore your selling options
Work with a Zillow partner agent
Leverage their expertise and Zillow's premium Showcase listings to get your home seen by more buyers.
Get startedList with your own agent
Get your home in front of millions of buyers by listing it on Zillow.
Learn how to do itSell it yourself
Take full control of how buyers see your home on Zillow by listing For Sale by Owner (FSBO).
List your homeWhat's special
Designer finishesNew roofResort-style backyardPanoramic fairway viewsLuxurious primary suiteSpa-inspired bathroomWide-plank flooring
Zillow last checked:
Listing updated:
Listed by:
Julie Long DRE #01399634 925-683-9799,
Coldwell Banker,
Eva Lei DRE #02180315 415-321-9973,
Coldwell Banker
Bought with:
Eric Bennett, DRE #02131861
Coldwell Banker
Source: CCAR,MLS#: 41134336
Facts & features
Interior
Bedrooms & bathrooms
- Bedrooms: 3
- Bathrooms: 3
- Full bathrooms: 2
- Partial bathrooms: 1
Rooms
- Room types: 2 Bedrooms, 1.5 Baths, 1 Bath, Primary Bedrm Suite - 1
Bathroom
- Features: Stall Shower, Tile, Updated Baths, Window, Tub, Closet
Kitchen
- Features: Stone Counters, Dishwasher, Double Oven, Eat-in Kitchen, Electric Range/Cooktop, Disposal, Kitchen Island, Microwave, Oven Built-in, Refrigerator, Skylight(s), Updated Kitchen
Heating
- Forced Air
Cooling
- Central Air
Appliances
- Included: Dishwasher, Double Oven, Electric Range, Microwave, Oven, Refrigerator
- Laundry: Laundry Room, Common Area
Features
- Updated Kitchen
- Flooring: Engineered Wood
- Windows: Skylight(s)
- Number of fireplaces: 2
- Fireplace features: Family Room, Living Room, Master Bedroom
Interior area
- Total structure area: 2,985
- Total interior livable area: 2,985 sqft
Property
Parking
- Total spaces: 3
- Parking features: Attached
- Attached garage spaces: 3
Features
- Levels: Two
- Stories: 2
- Pool features: None
- Fencing: Fenced
Lot
- Size: 6,534 Square Feet
- Features: On Golf Course, Level, Zero Lot Line, Back Yard, Landscaped, Landscape Back, Landscape Front, Yard Space
Details
- Parcel number: 2035530043
- Special conditions: Standard
- Other equipment: None
Construction
Type & style
- Home type: SingleFamily
- Architectural style: Contemporary
- Property subtype: Single Family Residence
Materials
- Stucco
- Foundation: Raised
- Roof: Composition
Condition
- Existing
- New construction: No
- Year built: 1981
Utilities & green energy
- Electric: No Solar
- Sewer: Public Sewer
- Water: Public
Community & HOA
Community
- Subdivision: Blackhawk C. C.
HOA
- Has HOA: Yes
- Amenities included: Greenbelt, Playground, Gated, Picnic Area
- Services included: Common Area Maint, Security
- HOA fee: $210 monthly
- HOA name: BLACKHAWK HOA
- HOA phone: 925-736-6440
Location
- Region: Danville
Financial & listing details
- Price per square foot: $965/sqft
- Tax assessed value: $2,116,416
- Annual tax amount: $24,264
- Date on market: 5/12/2026
Price history
| Date | Event | Price |
|---|---|---|
| 6/11/2026 | Sold | $2,880,000-3.9%$965/sqft |
Source:  CCAR #41134336 Report a problem CCAR #41134336 Report a problem | ||
| 5/23/2026 | Pending sale | $2,998,000$1,004/sqft |
Source: CCAR #41134336 Report a problem | ||
| 5/12/2026 | Listed for sale | $2,998,000+38.8%$1,004/sqft |
Source: CCAR #41134336 Report a problem | ||
| 9/23/2021 | Sold | $2,160,000+8.1%$724/sqft |
Source: CCAR #40965864 Report a problem | ||
| 9/13/2021 | Pending sale | $1,999,000$670/sqft |
Source:  bridgeMLS/CCAR/Bay East AOR #40965864 Report a problem bridgeMLS/CCAR/Bay East AOR #40965864 Report a problem | ||
| 9/10/2021 | Listed for sale | $1,999,000+133.8%$670/sqft |
Source: bridgeMLS/CCAR/Bay East AOR #40965864 Report a problem | ||
| 5/28/2010 | Sold | $855,000-2.6%$286/sqft |
Source: CCAR #40453495 Report a problem | ||
| 4/3/2010 | Price change | $878,000-2.3%$294/sqft |
Source: J. Rockcliff Realtors Report a problem | ||
| 3/8/2010 | Listed for sale | $899,000+35.4%$301/sqft |
Source: J. Rockcliff Realtors Report a problem | ||
| 9/14/2000 | Sold | $664,000$222/sqft |
Source: Public Record Report a problem | ||
Public tax history
| Year | Property taxes | Tax assessment |
|---|---|---|
| 2025 | $24,264 +2.1% | $2,116,416 +2% |
| 2024 | $23,768 +1.6% | $2,074,918 +2% |
| 2023 | $23,402 +0.8% | $2,034,234 +2% |
| 2022 | $23,219 +78.5% | $1,994,348 +85.9% |
| 2021 | $13,011 +1% | $1,072,682 +1% |
| 2020 | $12,877 +2% | $1,061,684 +2% |
| 2019 | $12,623 +8.7% | $1,040,867 +7.3% |
| 2018 | $11,607 +3.7% | $969,959 +2% |
| 2017 | $11,192 +1.2% | $950,941 +2% |
| 2016 | $11,057 +2.6% | $932,296 +1.5% |
| 2015 | $10,778 | $918,293 +2% |
| 2014 | $10,778 | $900,306 +0.5% |
| 2013 | -- | $896,238 +10.9% |
| 2012 | -- | $808,500 -0.8% |
| 2011 | -- | $815,000 +3.4% |
| 2010 | -- | $788,186 -0.2% |
| 2009 | -- | $790,059 +2% |
| 2008 | -- | $774,568 +2% |
| 2007 | -- | $759,381 +2% |
| 2006 | -- | $744,492 +3.2% |
| 2005 | -- | $721,395 +2.5% |
| 2004 | -- | $703,722 +1.9% |
| 2003 | -- | $690,825 +2% |
| 2002 | -- | $677,280 +2% |
| 2001 | -- | $664,000 |
Find assessor info on the county website
Neighborhood: 94506
Nearby homes
- $1,687,7002 bd2 ba2.2k sqft213 Live Oak Dr, Danville, CA 94506Off Market
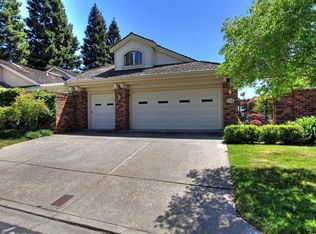
- $2,053,2003 bd2 ba2.3k sqft3058 Deer Meadow Dr, Danville, CA 94506Off Market

- $1,801,0003 bd3 ba2.6k sqft219 Live Oak Dr, Danville, CA 94506Off Market
- $643,2814 bd3 ba2.6k sqft3062 Deer Meadow Dr, Danville, CA 94506Off Market
- $1,265,6002 bd2 ba2k sqft225 Live Oak Dr, Danville, CA 94506Off Market
- $1,620,1003 bd2 ba2k sqft210 Live Oak Dr, Danville, CA 94506Off Market
- $1,982,9004 bd3 ba2.7k sqft3066 Deer Meadow Dr, Danville, CA 94506Off Market
- $2,135,4004 bd3 ba3.3k sqft3050 Deer Meadow Dr, Danville, CA 94506Off Market
Nearby schools
GreatSchools rating
- 10/10Tassajara Hills Elementary SchoolGrades: K-5Distance: 2.7 mi
- 9/10Diablo Vista Middle SchoolGrades: 6-8Distance: 2.1 mi
- 10/10Monte Vista High SchoolGrades: 9-12Distance: 3.7 mi
Schools provided by the listing agent
- District: San Ramon Valley (925) 552-5500
Source: CCAR. This data may not be complete. We recommend contacting the local school district to confirm school assignments for this home.
Get a cash offer in 3 minutes
Find out how much your home could sell for in as little as 3 minutes with a no-obligation cash offer.
Estimated market value
$2,858,000
Get a cash offer in 3 minutes
Find out how much your home could sell for in as little as 3 minutes with a no-obligation cash offer.
Estimated market value
$2,858,000
- California
- Contra Costa County
- Danville
- 94506
- 207 Live Oak Dr
Nearby cities
Nearby zip codes
Other Danville Topics
